Enjoy quick access to major highways for an easy commute, while everyday errands are a breeze with major retailers like Costco, H-E-B, Walmart, and Lowe’s—plus a wide variety of dining options—just minutes away.
Beautifully kept and freshly painted 3-bedroom, 2-bathroom home looking for its new owner! Situated on a desirable corner lot with a generous backyard, this property provides both space and convenience.
Step inside to an inviting, open-concept layout where the kitchen, dining area, and expansive living room flow seamlessly together, creating a comfortable setup for entertaining family and friends. All three bedrooms are well-proportioned, providing plenty of room to relax and unwind.
For sale
$265,000
141 Antler Trl, Forney, TX 75126
3beds
1,752sqft
Single Family Residence
Built in 2013
9,931 Square Feet Lot
$-- Zestimate®
$151/sqft
$29/mo HOA
What's special
Generous backyardDesirable corner lotInviting open-concept layout
- 4 days
- 238
- 18
Zillow last checked:
Listing updated:
Listed by:
Steve Koleno 0779766 804-656-5007,
Beycome Brokerage Realty LLC 804-656-5007
Source: NTREIS,MLS#: 21438437
Facts & features
Interior
Bedrooms & bathrooms
- Bedrooms: 3
- Bathrooms: 2
- Full bathrooms: 2
Primary bedroom
- Level: First
- Dimensions: 14 x 18
Bedroom
- Level: First
- Dimensions: 10 x 14
Bedroom
- Level: First
- Dimensions: 10 x 14
Primary bathroom
- Level: First
- Dimensions: 10 x 14
Living room
- Level: First
- Dimensions: 18 x 20
Office
- Level: First
- Dimensions: 13 x 14
Heating
- Central
Cooling
- Central Air
Appliances
- Included: Dishwasher, Electric Cooktop, Electric Oven, Electric Range, Electric Water Heater, Disposal, Microwave, Refrigerator, Water Purifier
Features
- Open Floorplan, Other, Walk-In Closet(s)
- Flooring: Laminate
- Has basement: No
- Has fireplace: No
Interior area
- Total interior livable area: 1,752 sqft
Video & virtual tour
Property
Parking
- Total spaces: 2
- Parking features: Attached Carport, Concrete, Driveway, Garage Faces Front, Garage
- Attached garage spaces: 2
- Has uncovered spaces: Yes
Features
- Levels: One
- Stories: 1
- Patio & porch: Covered
- Pool features: None
Lot
- Size: 9,931 Square Feet
Details
- Parcel number: 176102
Construction
Type & style
- Home type: SingleFamily
- Architectural style: Detached
- Property subtype: Single Family Residence
Materials
- Brick
- Foundation: Slab
- Roof: Composition,Shingle
Condition
- Year built: 2013
Utilities & green energy
- Sewer: Public Sewer
- Water: Public
- Utilities for property: Sewer Available, Water Available
Community & HOA
Community
- Subdivision: Deerfield Heights Ph 2
HOA
- Has HOA: Yes
- Services included: Association Management, Maintenance Grounds
- HOA fee: $350 annually
- HOA name: Deerfield HOA
- HOA phone: 972-359-1548
Location
- Region: Forney
Financial & listing details
- Price per square foot: $151/sqft
- Tax assessed value: $262,756
- Annual tax amount: $5,632
- Date on market: 11/17/2026
- Cumulative days on market: 4 days
- Listing terms: Cash,Conventional,FHA,Other,VA Loan
Estimated market value
Not available
Estimated sales range
Not available
Not available
Price history
| Date | Event | Price |
|---|---|---|
| 11/17/2026 | Listed for sale | $265,000+10.4%$151/sqft |
Source: NTREIS #21438437 Report a problem | ||
| 8/4/2021 | Pending sale | $240,000$137/sqft |
Source: NTREIS #14632302 Report a problem | ||
| 7/23/2021 | Listed for sale | $240,000+6.7%$137/sqft |
Source: NTREIS #14632302 Report a problem | ||
| 3/13/2020 | Listing removed | $225,000$128/sqft |
Source: Evolve Real Estate #14254619 Report a problem | ||
| 1/25/2020 | Price change | $225,000-5.9%$128/sqft |
Source: McKinney Avenue Realty #14254619 Report a problem | ||
| 1/23/2020 | Price change | $239,000-0.2%$136/sqft |
Source: McKinney Avenue Realty #14254619 Report a problem | ||
| 1/7/2020 | Listed for sale | $239,500$137/sqft |
Source: McKinney Avenue Realty #14254619 Report a problem | ||
Public tax history
| Year | Property taxes | Tax assessment |
|---|---|---|
| 2026 | -- | $262,756 -3.8% |
| 2025 | $5,797 -15.1% | $273,000 -15.7% |
| 2024 | $6,824 -1.3% | $323,839 -3.1% |
| 2023 | $6,911 +5.1% | $334,333 +12.2% |
| 2022 | $6,573 +89% | $298,051 +27% |
| 2021 | $3,478 | $234,651 +4.4% |
| 2020 | $3,478 | $224,690 +0.2% |
| 2019 | -- | $224,345 +10% |
| 2018 | $3,478 | $203,950 +4.3% |
| 2017 | $3,478 | $195,580 +5.8% |
| 2016 | $3,478 -4.2% | $184,920 +17.3% |
| 2015 | $3,632 | $157,640 +9.1% |
| 2014 | $3,632 | $144,500 +932.1% |
| 2013 | -- | $14,000 |
| 2012 | -- | $14,000 |
| 2011 | -- | $14,000 |
| 2010 | -- | $14,000 |
| 2009 | -- | $14,000 |
| 2008 | -- | $14,000 -22.2% |
| 2007 | -- | $18,000 |
Find assessor info on the county website
Monthly payment
Est. payment
Payment breakdown
Explore the cost of this home by adjusting the details. Changes won't be saved.Climate risks
Neighborhood: Deerfield Heights
Nearby schools
Schools provided by the listing agent
- Elementary: Crosby
- Middle: Brown
- High: North Forney
- District: Forney ISD
Source: NTREIS. This data may not be complete. We recommend contacting the local school district to confirm school assignments for this home.
Similar homes
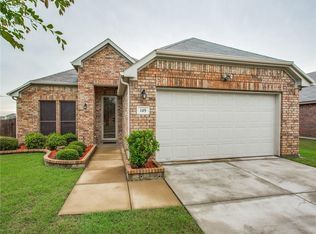
- $256,9003 bd2 ba1.5k sqft129 Doe Meadow Ln, Forney, TX 75126For Sale
 MLS ID #21434143, Julio Reyes. NTREIS
- $259,9003 bd2 ba2k sqft255 Archer Way, Forney, TX 75126For Sale
 MLS ID #21356904, Ashley Vaughn. NTREIS
- $278,9004 bd3 ba2.1k sqft508 Thunder Trl, Forney, TX 75126For Sale
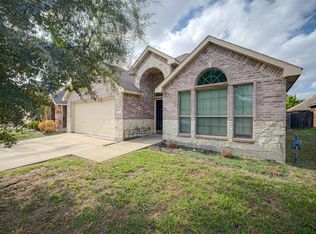 MLS ID #21428765, Donald Hulbert. NTREIS
- $266,0004 bd2 ba2.2k sqft2215 Overton Dr, Forney, TX 75126For Sale
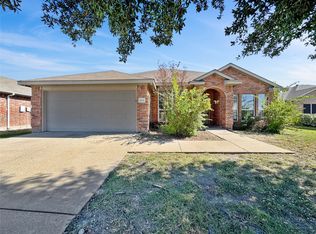 MLS ID #21431207, Scott Yamamoto. NTREIS
