Welcome to 318 Stanford in Forney! This inviting single-story, 3-bedroom, 2-bath home offers 1,474 sqft if living space and is remodeled and move in ready with NO HOA. Built in 2006, the home features a functional layout, painted brick exterior, central heating and air, and an attached garage. There are tile floors throughout the whole home making it low maintenance. The whole home has been painted, with new kitchen cabinets, quartz countertops and a peninsula for additional seating. The primary bedroom is spacious with a spa-like ensuite that has a walk in shower, dual vanities, and soaking tub. Enjoy the added outdoor space with plenty of potential to create your ideal backyard retreat, entertain, or simply unwind. Conveniently located, this property offers a wonderful opportunity to own a home in Forney. Don't miss out—schedule your private showing today!
For sale
$279,900
318 Stanford, Forney, TX 75126
3beds
1,474sqft
Single Family Residence
Built in 2006
7,318 Square Feet Lot
$276,400 Zestimate®
$190/sqft
$-- HOA
What's special
Attached garageAdded outdoor spaceCentral heating and airQuartz countertopsSpa-like ensuitePainted brick exteriorSoaking tub
- 5 days
- 128
- 17
Likely to sell faster than
Zillow last checked:
Listing updated:
Listed by:
Connie Segovia 0695436 214-682-9800,
Monument Realty 214-705-7827,
Irving Segovia Hernandez 0804791 214-392-8808,
Monument Realty
Source: NTREIS,MLS#: 21437071
Facts & features
Interior
Bedrooms & bathrooms
- Bedrooms: 3
- Bathrooms: 2
- Full bathrooms: 2
Primary bedroom
- Level: First
- Dimensions: 1 x 1
Bedroom
- Level: First
- Dimensions: 1 x 1
Bedroom
- Level: First
- Dimensions: 1 x 1
Dining room
- Level: First
- Dimensions: 1 x 1
Kitchen
- Level: First
- Dimensions: 1 x 1
Living room
- Level: First
- Dimensions: 1 x 1
Heating
- Central
Cooling
- Central Air
Features
- Built-in Features
- Has basement: No
- Has fireplace: No
Interior area
- Total interior livable area: 1,474 sqft
Video & virtual tour
Property
Parking
- Total spaces: 2
- Parking features: Garage
- Attached garage spaces: 2
Features
- Levels: One
- Stories: 1
- Pool features: None
Lot
- Size: 7,318 Square Feet
Details
- Parcel number: 60934
Construction
Type & style
- Home type: SingleFamily
- Architectural style: Traditional,Detached
- Property subtype: Single Family Residence
Materials
- Brick
- Foundation: Slab
- Roof: Tar/Gravel
Condition
- Resale
- Year built: 2006
Utilities & green energy
- Sewer: Public Sewer
- Water: Public
- Utilities for property: Sewer Available, Water Available
Community & HOA
Community
- Subdivision: Mc Keller Home Place 7
HOA
- Has HOA: No
Location
- Region: Forney
Financial & listing details
- Price per square foot: $190/sqft
- Tax assessed value: $257,296
- Annual tax amount: $5,515
- Date on market: 11/17/2026
- Cumulative days on market: 6 days
- Listing terms: Cash,Conventional,FHA,VA Loan
Estimated market value
$276,400
$263,000 - $290,000
$1,878/mo
Price history
| Date | Event | Price |
|---|---|---|
| 11/17/2026 | Listed for sale | $279,900$190/sqft |
Source: NTREIS #21437071 Report a problem | ||
Public tax history
| Year | Property taxes | Tax assessment |
|---|---|---|
| 2026 | -- | $257,296 -1.2% |
| 2025 | $3,730 -7.7% | $260,497 +3% |
| 2024 | $4,040 +16.7% | $252,795 +10% |
| 2023 | $3,461 -14.9% | $229,814 +10% |
| 2022 | $4,066 -0.6% | $208,922 +10% |
| 2021 | $4,090 +6.7% | $189,929 +10% |
| 2020 | $3,832 | $172,663 +10% |
| 2019 | -- | $156,966 +10% |
| 2018 | $3,182 | $142,696 -9.4% |
| 2017 | $3,182 +10% | $157,570 +10% |
| 2016 | $2,893 +7.4% | $143,200 +33.6% |
| 2015 | $2,693 | $107,210 +4.1% |
| 2014 | $2,693 | $102,970 +5.7% |
| 2013 | -- | $97,460 -0.8% |
| 2012 | -- | $98,230 -10% |
| 2011 | -- | $109,150 -0.8% |
| 2010 | -- | $110,020 -4.1% |
| 2009 | -- | $114,680 -0.8% |
| 2008 | -- | $115,590 -4.6% |
| 2007 | -- | $121,210 +613% |
| 2006 | -- | $17,000 |
Find assessor info on the county website
Monthly payment
Est. payment
Payment breakdown
Explore the cost of this home by adjusting the details. Changes won't be saved.Climate risks
Neighborhood: McKeller
Nearby schools
Schools provided by the listing agent
- Elementary: Claybon
- Middle: Warren
- High: Forney
- District: Forney ISD
Source: NTREIS. This data may not be complete. We recommend contacting the local school district to confirm school assignments for this home.
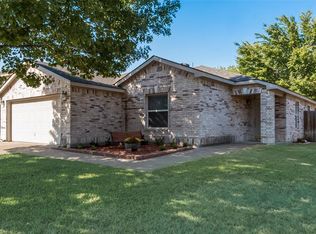
Similar homes
- $265,0003 bd2 ba1.7k sqft141 Antler Trl, Forney, TX 75126For Sale
 MLS ID #21438437, Steve Koleno. NTREIS
- $--4 bd2 ba1.4k sqft924 Bermuda St, Forney, TX 75126Auction
 Auction.com 2
- $305,0003 bd2 ba1.7k sqft127 Villanova Cir, Forney, TX 75126For Sale
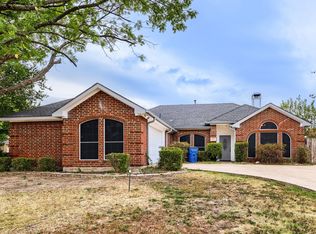 MLS ID #21376884, Jacob Bremer. NTREIS
- $283,0003 bd2 ba1.3k sqft321 Bowie St, Forney, TX 75126For Sale
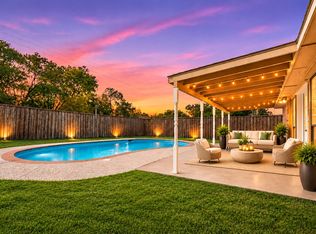 MLS ID #21423078, Natalie Martinez. NTREIS
