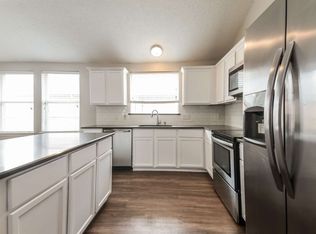
**Priced below Market** This solid single-story brick home offers 3 bedrooms, 2 full baths, approximately 1,736 square feet, two spacious living areas and a versatile front study or flex space. The open layout, granite countertops, fireplace, covered patio, storage building and two-car garage provide a great foundation for creating a home that reflects your personal style.
The home is ready for some cosmetic updating, including new carpeting and general TLC, but the seller reports that the HVAC system, roof and foundation are all in very good condition. The reduced price reflects the updates needed and gives buyers an opportunity to add their own finishing touches without paying a premium for someone else’s choices.
Enjoy neighborhood amenities including a community pool, playground and jogging and biking paths. Conveniently located near Forney ISD campuses, area parks, shopping, dining, the new Forney H-E-B and major commuter routes including US-80 and I-20. Bring your ideas and discover the value and potential this home has to offer!
For sale
$275,000
536 Chestnut Trl, Forney, TX 75126
3beds
1,736sqft
Single Family Residence
Built in 2003
8,363 Square Feet Lot
$272,700 Zestimate®
$158/sqft
$46/mo HOA
What's special
Two-car garageSolid single-story brick homeStorage buildingGranite countertopsCovered patioOpen layout
- 57 days
- 97
- 5
Zillow last checked:
Listing updated:
Listed by:
Paul Harding 0820510 907-952-1572,
Orchard Brokerage 844-515-9880
Source: NTREIS,MLS#: 21326633
Facts & features
Interior
Bedrooms & bathrooms
- Bedrooms: 3
- Bathrooms: 2
- Full bathrooms: 2
Primary bedroom
- Level: First
- Dimensions: 1 x 1
Living room
- Level: First
- Dimensions: 1 x 1
Heating
- Central, Natural Gas
Cooling
- Central Air, Ceiling Fan(s), Electric
Appliances
- Included: Dishwasher, Gas Cooktop, Disposal, Gas Oven, Microwave
- Laundry: Laundry in Utility Room
Features
- Decorative/Designer Lighting Fixtures, Cable TV
- Flooring: Carpet, Ceramic Tile
- Has basement: No
- Number of fireplaces: 1
- Fireplace features: Gas Starter
Interior area
- Total interior livable area: 1,736 sqft
Video & virtual tour
Property
Parking
- Total spaces: 2
- Parking features: Driveway, Garage
- Attached garage spaces: 2
Features
- Levels: One
- Stories: 1
- Patio & porch: Covered
- Pool features: None
- Fencing: Back Yard,Wood
Lot
- Size: 8,363 Square Feet
Details
- Parcel number: 59224
Construction
Type & style
- Home type: SingleFamily
- Architectural style: Traditional,Detached
- Property subtype: Single Family Residence
Materials
- Brick
- Foundation: Slab
- Roof: Composition
Condition
- Year built: 2003
Utilities & green energy
- Sewer: Public Sewer
- Water: Public
- Utilities for property: Sewer Available, Water Available, Cable Available
Community & HOA
Community
- Subdivision: Trails Of Chestnut Meadow Ph 2
HOA
- Has HOA: Yes
- Services included: Maintenance Grounds
- HOA fee: $549 annually
- HOA name: First Serve Residential
- HOA phone: 214-871-9700
Location
- Region: Forney
Financial & listing details
- Price per square foot: $158/sqft
- Tax assessed value: $295,225
- Annual tax amount: $6,269
- Date on market: 8/3/2026
- Cumulative days on market: 60 days
- Listing terms: Cash,Conventional,FHA,VA Loan
Estimated market value
$272,700
$259,000 - $286,000
$2,243/mo
Price history
| Date | Event | Price |
|---|---|---|
| 8/3/2026 | Listed for sale | $275,000+48.6%$158/sqft |
Source: NTREIS #21326633 Report a problem | ||
| 5/2/2016 | Sold | -- |
Source: Agent Provided Report a problem | ||
| 4/13/2016 | Pending sale | $185,000$107/sqft |
Source: CENTURY 21 Judge Fite Company #13356273 Report a problem | ||
| 4/11/2016 | Listed for sale | $185,000$107/sqft |
Source: CENTURY 21 Judge Fite Co. #13356273 Report a problem | ||
Public tax history
| Year | Property taxes | Tax assessment |
|---|---|---|
| 2025 | $4,467 -11.2% | $295,225 -1.5% |
| 2024 | $5,032 +12.3% | $299,858 +7.5% |
| 2023 | $4,480 -11.4% | $279,065 +10% |
| 2022 | $5,053 +0.3% | $253,695 +10% |
| 2021 | $5,041 +6% | $230,632 +9.4% |
| 2020 | $4,755 | $210,830 +6.9% |
| 2019 | -- | $197,190 +9.5% |
| 2018 | $4,441 | $180,090 +2.6% |
| 2017 | $4,441 +2.9% | $175,490 +13% |
| 2016 | $4,317 +15.5% | $155,300 +14.2% |
| 2015 | $3,739 | $136,030 +3.3% |
| 2014 | $3,739 | $131,660 +8.1% |
| 2013 | -- | $121,780 -0.9% |
| 2012 | -- | $122,850 -0.8% |
| 2011 | -- | $123,890 -4.7% |
| 2010 | -- | $130,040 +0.9% |
| 2009 | -- | $128,880 |
| 2008 | -- | $128,880 -7% |
| 2007 | -- | $138,510 +0.6% |
| 2006 | -- | $137,740 +4.7% |
| 2005 | -- | $131,600 +42.2% |
| 2004 | -- | $92,570 |
Find assessor info on the county website
Monthly payment
Est. payment
Payment breakdown
Explore the cost of this home by adjusting the details. Changes won't be saved.Climate risks
Neighborhood: Chestnut Meadows
Nearby schools
Schools provided by the listing agent
- Elementary: Claybon
- Middle: Warren
- High: Forney
- District: Forney ISD
Source: NTREIS. This data may not be complete. We recommend contacting the local school district to confirm school assignments for this home.
Similar homes
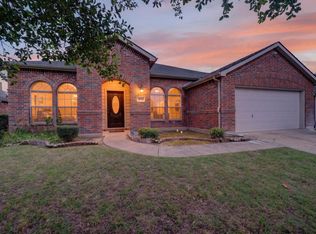
- $299,9003 bd2 ba2.3k sqft511 Chestnut Trl, Forney, TX 75126For Sale
 MLS ID #21269904, Bill Moomaw. NTREIS
 - $283,5004 bd2 ba2k sqft501 Wolf Dr, Forney, TX 75126For Sale
 MLS ID #21370651, Jess Buchanan. NTREIS
 - $273,0003 bd2 ba1.5k sqft301 Southlake Dr, Forney, TX 75126For Sale
 MLS ID #21304023, Ryan Cauley. NTREIS
 - $260,0003 bd2 ba1.7k sqft509 Carl C Senter St, Forney, TX 75126For Sale
 MLS ID #21368663, Shaquata Jones. NTREIS
