Only an 8 minute walk to the Forney CommunityPark and playground welcome to 512 Bryn Mawr, offering 4 bedrooms, 2 full bathrooms, 2 living areas, an eat-in kitchen, and a dining area off the main formal living room, which has plenty of space to meet your needs. The primary suite offers an en-suite bathroom and a walk-in closet. The family room and all bedrooms have carpet, which gives the home a warm and cozy feel, while the formal living, dining, and kitchen areas all have solid-surface flooring. The eat-in kitchen has modern finishes and an island, and the open space is perfect for family gatherings. Off the family room is a huge covered patio that overlooks your large backyard. This single-story home sits on one of the largest lots in the neighborhood.
For sale
$325,000
512 Bryn Mawr, Forney, TX 75126
4beds
1,960sqft
Single Family Residence
Built in 2002
0.48 Acres Lot
$320,800 Zestimate®
$166/sqft
$-- HOA
What's special
Large backyardEat-in kitchenWalk-in closet
- 16 days
- 180
- 44
Likely to sell faster than
Zillow last checked:
Listing updated:
Listed by:
Crystal Solensky 0570376 214-415-4953,
Keller Williams Realty DPR 972-732-6000,
Joseph Solensky 0755267 972-732-6000,
Keller Williams Realty DPR
Source: NTREIS,MLS#: 21392745
Facts & features
Interior
Bedrooms & bathrooms
- Bedrooms: 4
- Bathrooms: 2
- Full bathrooms: 2
Primary bedroom
- Features: Ceiling Fan(s)
- Level: First
- Dimensions: 17 x 12
Bedroom
- Features: Ceiling Fan(s)
- Level: First
- Dimensions: 11 x 12
Bedroom
- Features: Ceiling Fan(s)
- Level: First
- Dimensions: 11 x 12
Bedroom
- Features: Ceiling Fan(s)
- Level: First
- Dimensions: 11 x 10
Primary bathroom
- Features: Dual Sinks, En Suite Bathroom, Separate Shower
- Level: First
- Dimensions: 8 x 9
Dining room
- Level: First
- Dimensions: 11 x 11
Family room
- Features: Ceiling Fan(s), Fireplace
- Level: First
- Dimensions: 20 x 15
Other
- Level: First
- Dimensions: 5 x 7
Kitchen
- Features: Built-in Features, Eat-in Kitchen, Pantry
- Level: First
- Dimensions: 9 x 11
Laundry
- Level: First
- Dimensions: 12 x 5
Living room
- Features: Ceiling Fan(s)
- Level: First
- Dimensions: 12 x 23
Heating
- Central, Electric
Cooling
- Central Air, Electric
Appliances
- Included: Dishwasher, Electric Range, Disposal, Microwave
- Laundry: Washer Hookup, Dryer Hookup, ElectricDryer Hookup, Laundry in Utility Room
Features
- Decorative/Designer Lighting Fixtures, Eat-in Kitchen, High Speed Internet
- Flooring: Carpet, Ceramic Tile, Luxury Vinyl Plank
- Has basement: No
- Number of fireplaces: 1
- Fireplace features: Living Room
Interior area
- Total interior livable area: 1,960 sqft
Video & virtual tour
Property
Parking
- Total spaces: 2
- Parking features: Door-Multi, Driveway, Garage, Garage Door Opener
- Attached garage spaces: 2
Features
- Levels: One
- Stories: 1
- Patio & porch: Covered
- Pool features: None
- Fencing: Wood
Lot
- Size: 0.48 Acres
Details
- Parcel number: 54768
Construction
Type & style
- Home type: SingleFamily
- Architectural style: Traditional,Detached
- Property subtype: Single Family Residence
Materials
- Brick
- Foundation: Slab
- Roof: Composition
Condition
- Year built: 2002
Utilities & green energy
- Sewer: Public Sewer
- Water: Public
- Utilities for property: Electricity Available, Sewer Available, Water Available
Community & HOA
Community
- Features: Curbs, Sidewalks
- Subdivision: Mc Keller Home Place 5
HOA
- Has HOA: No
Location
- Region: Forney
Financial & listing details
- Price per square foot: $166/sqft
- Tax assessed value: $303,970
- Annual tax amount: $6,821
- Date on market: 9/23/2026
- Cumulative days on market: 16 days
Estimated market value
$320,800
$305,000 - $337,000
$2,121/mo
Price history
| Date | Event | Price |
|---|---|---|
| 9/23/2026 | Listed for sale | $325,000+3.2%$166/sqft |
Source: NTREIS #21392745 Report a problem | ||
| 9/4/2026 | Listing removed | $1,995$1/sqft |
Source: Zillow Rentals Report a problem | ||
| 9/2/2026 | Price change | $1,995-14.9%$1/sqft |
Source: Zillow Rentals Report a problem | ||
| 8/13/2026 | Price change | $2,345-4.1%$1/sqft |
Source: Zillow Rentals Report a problem | ||
| 7/6/2026 | Listed for rent | $2,445+4.9%$1/sqft |
Source: Zillow Rentals Report a problem | ||
| 5/15/2024 | Listing removed | -- |
Source: Zillow Rentals Report a problem | ||
| 5/1/2024 | Price change | $2,330-2.5%$1/sqft |
Source: Zillow Rentals Report a problem | ||
| 4/29/2024 | Listed for rent | $2,390$1/sqft |
Source: Zillow Rentals Report a problem | ||
| 4/11/2024 | Listing removed | -- |
Source: Zillow Rentals Report a problem | ||
| 3/26/2024 | Price change | $2,390-0.4%$1/sqft |
Source: Zillow Rentals Report a problem | ||
| 3/8/2024 | Listed for rent | $2,400$1/sqft |
Source: Zillow Rentals Report a problem | ||
| 4/6/2023 | Listing removed | -- |
Source: NTREIS #20103501 Report a problem | ||
| 9/23/2022 | Sold | -- |
Source: NTREIS #20152546 Report a problem | ||
| 9/13/2022 | Pending sale | $315,000$161/sqft |
Source: NTREIS #20152546 Report a problem | ||
| 9/1/2022 | Contingent | $315,000$161/sqft |
Source: NTREIS #20152546 Report a problem | ||
| 8/30/2022 | Listed for sale | $315,000-7.4%$161/sqft |
Source: NTREIS #20152546 Report a problem | ||
| 8/30/2022 | Listing removed | $340,000$173/sqft |
Source: NTREIS #20103501 Report a problem | ||
| 8/2/2022 | Price change | $340,000-4.2%$173/sqft |
Source: NTREIS #20103501 Report a problem | ||
| 7/11/2022 | Price change | $355,000-4.1%$181/sqft |
Source: NTREIS #20103501 Report a problem | ||
| 7/2/2022 | Listed for sale | $369,990+68.2%$189/sqft |
Source: NTREIS #20103501 Report a problem | ||
| 1/24/2020 | Sold | -- |
Source: Agent Provided Report a problem | ||
| 12/13/2019 | Pending sale | $220,000$112/sqft |
Source: Opendoor #14234282 Report a problem | ||
| 12/4/2019 | Listed for sale | $220,000$112/sqft |
Source: Opendoor Brokerage, LLC #14234282 Report a problem | ||
Public tax history
| Year | Property taxes | Tax assessment |
|---|---|---|
| 2025 | $6,455 -4.4% | $303,970 -5.1% |
| 2024 | $6,749 +3.6% | $320,276 +1.7% |
| 2023 | $6,512 +10% | $315,000 +7.5% |
| 2022 | $5,918 +0.8% | $292,892 +10% |
| 2021 | $5,872 +34.2% | $266,265 +47.1% |
| 2020 | $4,376 | $180,950 |
| 2019 | -- | $180,950 -2.1% |
| 2018 | $4,679 | $184,790 -1.4% |
| 2017 | $4,679 +0.5% | $187,370 +11.9% |
| 2016 | $4,654 +23.5% | $167,430 +21% |
| 2015 | $3,770 | $138,370 +4.2% |
| 2014 | $3,770 | $132,750 +6% |
| 2013 | -- | $125,220 -0.9% |
| 2012 | -- | $126,320 -0.9% |
| 2011 | -- | $127,410 +5.1% |
| 2010 | -- | $121,280 -4.2% |
| 2009 | -- | $126,580 -5.8% |
| 2008 | -- | $134,400 +0.8% |
| 2007 | -- | $133,370 -4.6% |
| 2006 | -- | $139,860 -1% |
| 2005 | -- | $141,280 -4.4% |
| 2004 | -- | $147,770 |
| 2003 | -- | $147,770 |
Find assessor info on the county website
Monthly payment
Est. payment
Payment breakdown
Explore the cost of this home by adjusting the details. Changes won't be saved.Climate risks
Neighborhood: McKeller
Nearby schools
Schools provided by the listing agent
- Elementary: Claybon
- Middle: Warren
- High: Forney
- District: Forney ISD
Source: NTREIS. This data may not be complete. We recommend contacting the local school district to confirm school assignments for this home.
Similar homes
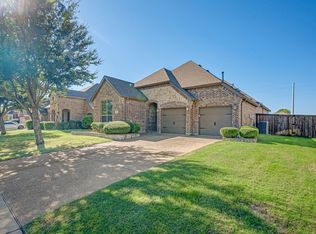
- $309,9994 bd2 ba2.2k sqft212 Pinewood Trl, Forney, TX 75126For Sale
 MLS ID #21400677, Patty Turner. NTREIS
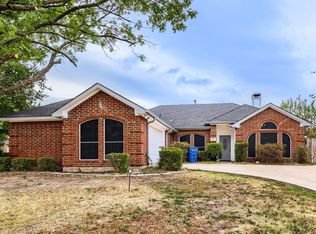
 - $314,9993 bd2 ba2k sqft514 Madrone Trl, Forney, TX 75126For Sale
 MLS ID #21404354, Maurice Lee. NTREIS
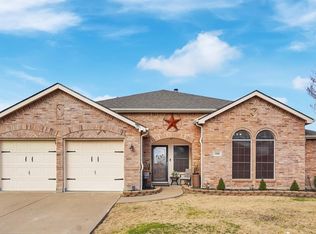
 - $325,0003 bd2 ba1.7k sqft127 Villanova Cir, Forney, TX 75126For Sale
 MLS ID #21376884, Jacob Bremer. NTREIS
 - $265,0003 bd2 ba1.8k sqft106 Greenfield Trl, Forney, TX 75126For Sale
 MLS ID #21402331, Lisa Haden. NTREIS
