**$0 DOWN AVAILABLE OR RATE BUY DOWN WITH PREFERRED LENDER**Welcome home to this charming property tucked away near the end of a quiet street in the heart of downtown Forney with NO HOA! Offering a great combination of location, space and character, this home provides convenient access to shopping, dining, schools and Hwy 80 while its location at the end of the street helps limit through traffic. Step inside to a spacious living area with abundant natural light and a cozy brick fireplace that creates an inviting centerpiece for the room. The kitchen offers extensive cabinetry, generous counter space, stainless steel appliances and a breakfast bar overlooking an additional living or dining space. A bright breakfast area surrounded by windows provides the perfect spot to enjoy your morning coffee while looking out over the backyard.
The primary suite offers plenty of space to wind down and a private ensuite bath featuring dual sinks, separate tub and shower, plus a walk in closet. Additional bedrooms provide flexibility for family, guests or a home office. One of the standout spaces is the dedicated media room where the garage was complete with a large projector screen, creating the perfect setup for movie nights, gaming or watching the big game. Outside, you’ll find a spacious fenced backyard with mature trees, plenty of grass and room to entertain, play, garden or create your own outdoor retreat. With NO HOA, a quiet location near the end of the street, easy access to Hwy 80 and all the convenience of downtown Forney nearby, this home offers an opportunity that’s getting harder to find!
For sale
$269,990
407 E Brooks St, Forney, TX 75126
3beds
1,792sqft
Single Family Residence
Built in 2001
0.25 Acres Lot
$266,900 Zestimate®
$151/sqft
$-- HOA
What's special
Cozy brick fireplacePlenty of grassStainless steel appliancesWalk in closetGenerous counter spaceExtensive cabinetry
- 7 days
- 522
- 109
Likely to sell faster than
Zillow last checked:
Listing updated:
Listed by:
Joey Stanbery 0727849 972-922-8965,
RE/MAX DFW Associates 214-523-3300,
Alexandra Hester 0847909 214-681-0594,
RE/MAX DFW Associates
Source: NTREIS,MLS#: 21386843
Facts & features
Interior
Bedrooms & bathrooms
- Bedrooms: 3
- Bathrooms: 2
- Full bathrooms: 2
Primary bedroom
- Features: Ceiling Fan(s), En Suite Bathroom
- Level: First
- Dimensions: 14 x 14
Bedroom
- Level: First
- Dimensions: 10 x 11
Bedroom
- Level: First
- Dimensions: 9 x 10
Primary bathroom
- Features: Built-in Features, Dual Sinks, En Suite Bathroom
- Level: First
- Dimensions: 8 x 11
Dining room
- Level: First
- Dimensions: 14 x 12
Family room
- Level: First
- Dimensions: 10 x 13
Other
- Features: Built-in Features
- Level: First
- Dimensions: 5 x 8
Kitchen
- Features: Built-in Features, Pantry
- Level: First
- Dimensions: 9 x 10
Living room
- Features: Ceiling Fan(s), Fireplace
- Level: First
- Dimensions: 14 x 20
Heating
- Central
Cooling
- Central Air, Ceiling Fan(s), Electric
Appliances
- Included: Dishwasher, Electric Range, Disposal, Microwave
- Laundry: Washer Hookup, Dryer Hookup
Features
- Eat-in Kitchen, High Speed Internet, Open Floorplan, Pantry
- Flooring: Carpet, Ceramic Tile, Wood
- Windows: Window Coverings
- Has basement: No
- Number of fireplaces: 1
- Fireplace features: Gas, Gas Log
Interior area
- Total interior livable area: 1,792 sqft
Video & virtual tour
Property
Parking
- Parking features: Driveway
Features
- Levels: One
- Stories: 1
- Patio & porch: Covered
- Pool features: None
Lot
- Size: 0.25 Acres
- Features: Back Yard, Cul-De-Sac, Lawn, Landscaped
Details
- Parcel number: 54365
Construction
Type & style
- Home type: SingleFamily
- Architectural style: Traditional,Detached
- Property subtype: Single Family Residence
Materials
- Brick, Fiber Cement
- Foundation: Slab
- Roof: Composition
Condition
- Resale
- Year built: 2001
Utilities & green energy
- Sewer: Public Sewer
- Water: Public
- Utilities for property: Sewer Available, Water Available
Community & HOA
Community
- Security: Carbon Monoxide Detector(s), Smoke Detector(s)
- Subdivision: Mc Keller 1
HOA
- Has HOA: No
Location
- Region: Forney
Financial & listing details
- Price per square foot: $151/sqft
- Tax assessed value: $278,159
- Annual tax amount: $5,470
- Date on market: 9/24/2026
- Cumulative days on market: 8 days
- Listing terms: Cash,Conventional,FHA,VA Loan
Estimated market value
$266,900
$254,000 - $280,000
$1,979/mo
Price history
| Date | Event | Price |
|---|---|---|
| 9/24/2026 | Listed for sale | $269,990+37.1%$151/sqft |
Source: NTREIS #21386843 Report a problem | ||
| 8/30/2016 | Sold | -- |
Source: Agent Provided Report a problem | ||
| 7/23/2016 | Pending sale | $197,000$110/sqft |
Source: Re/Max Platinum #13425220 Report a problem | ||
| 7/20/2016 | Listed for sale | $197,000+32.7%$110/sqft |
Source: Re/Max Platinum #13425220 Report a problem | ||
| 9/22/2014 | Listing removed | $148,500$83/sqft |
Source: RE/MAX Platinum #12187606 Report a problem | ||
| 8/9/2014 | Pending sale | $148,500$83/sqft |
Source: RE/MAX Platinum #12187606 Report a problem | ||
| 7/28/2014 | Listed for sale | $148,500$83/sqft |
Source: Re/Max Platinum #12187606 Report a problem | ||
Public tax history
| Year | Property taxes | Tax assessment |
|---|---|---|
| 2025 | $4,105 -1.9% | $278,159 +7.2% |
| 2024 | $4,182 -32% | $259,544 -12.8% |
| 2023 | $6,151 -8.3% | $297,565 -2.1% |
| 2022 | $6,706 +42.4% | $304,081 +50.7% |
| 2021 | $4,711 -5.5% | $201,811 -2.1% |
| 2020 | $4,985 | $206,140 -10.7% |
| 2019 | -- | $230,770 +10.8% |
| 2018 | $5,491 | $208,240 +4.3% |
| 2017 | $5,491 +36.3% | $199,690 +19.9% |
| 2016 | $4,029 +13.7% | $166,610 +15.4% |
| 2015 | $3,544 | $144,340 +15.7% |
| 2014 | $3,544 | $124,800 -0.9% |
| 2013 | -- | $125,920 -0.9% |
| 2012 | -- | $127,050 -0.9% |
| 2011 | -- | $128,160 -0.9% |
| 2010 | -- | $129,290 -0.9% |
| 2009 | -- | $130,400 -0.9% |
| 2008 | -- | $131,530 +0% |
| 2007 | -- | $131,500 +2% |
| 2006 | -- | $128,970 +10.1% |
| 2005 | -- | $117,150 -3.7% |
| 2004 | -- | $121,600 |
Find assessor info on the county website
Monthly payment
Est. payment
Payment breakdown
Explore the cost of this home by adjusting the details. Changes won't be saved.Climate risks
Neighborhood: 75126
Nearby schools
Schools provided by the listing agent
- Elementary: Johnson
- Middle: Warren,Jones
- High: Forney
- District: Forney ISD
Source: NTREIS. This data may not be complete. We recommend contacting the local school district to confirm school assignments for this home.
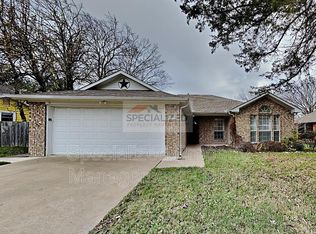

Similar homes
- $275,0003 bd2 ba1.4k sqft212 Stanford, Forney, TX 75126For Sale
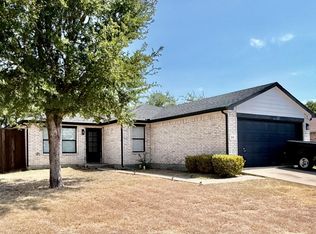 MLS ID #21386568, Eduardo Castillo. NTREIS
 - $275,0004 bd2 ba1.7k sqft217 Windsor Dr, Forney, TX 75126For Sale
 MLS ID #21391079, Hang Pham. NTREIS
 - $309,9994 bd2 ba2.2k sqft212 Pinewood Trl, Forney, TX 75126For Sale
 MLS ID #21400677, Patty Turner. NTREIS
 - $285,0003 bd2 ba1.9k sqft529 Redbud Dr, Forney, TX 75126For Sale
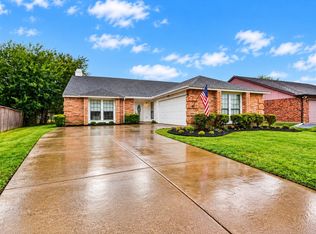 MLS ID #21393241, Kendell Liden. NTREIS
