Welcome home to this beautiful 2,401 sq. ft. brick and stone home, offering the perfect blend of comfort, space, and entertaining potential! Featuring 4 bedrooms, 3 full baths, and a dedicated study, this move-in-ready home has everything your family needs and more.
The spacious kitchen is truly the heart of the home, featuring a large countertop island that opens seamlessly to the comfortable family room—creating the perfect space for everyday living and gatherings. The kitchen is equipped with a GE microwave and oven, gas cooktop, and a KitchenAid dishwasher that is less than two years old.
The private primary bedroom offers a relaxing retreat with a generous walk-in closet, framed walk-in shower, and separate soaking tub. With plenty of room throughout the home, there is space for everyone to spread out and enjoy.
Step outside to discover a large lot with a spacious backyard and covered patio, ideal for entertaining guests, enjoying family time, or simply relaxing outdoors.
The community offers an incredible lifestyle with walking trails, disc golf, a community pool, a dog park and playgrounds.
Located in the Forney ISD and zoned for sought-after Johnson Elementary, Jones Intermediate and Forney High School, this home is a wonderful opportunity for families looking for space, comfort, and community amenities.
Come see all this incredible family home has to offer!
For sale
$359,900
849 Lauren Grove Ln, Forney, TX 75126
4beds
2,401sqft
Single Family Residence
Built in 2020
6,272 Square Feet Lot
$356,800 Zestimate®
$150/sqft
$100/mo HOA
What's special
Spacious backyardLarge lotBrick and stone homeComfortable family roomDedicated studyCovered patioGenerous walk-in closet
- 5 days
- 124
- 7
Likely to sell faster than
Zillow last checked:
Listing updated:
Listed by:
Wesley Hill 0716801 903-720-3150,
Berkshire HathawayHS PenFed TX 214-257-1111
Source: NTREIS,MLS#: 21376781
Facts & features
Interior
Bedrooms & bathrooms
- Bedrooms: 4
- Bathrooms: 3
- Full bathrooms: 3
Primary bedroom
- Features: Walk-In Closet(s)
- Level: First
- Dimensions: 14 x 15
Bedroom
- Features: Walk-In Closet(s)
- Level: First
- Dimensions: 11 x 11
Bedroom
- Features: Walk-In Closet(s)
- Level: First
- Dimensions: 12 x 10
Bedroom
- Features: Walk-In Closet(s)
- Level: First
- Dimensions: 12 x 12
Primary bathroom
- Features: Built-in Features, Dual Sinks, Garden Tub/Roman Tub, Solid Surface Counters, Separate Shower
- Level: First
- Dimensions: 12 x 12
Breakfast room nook
- Level: First
- Dimensions: 16 x 9
Other
- Features: Built-in Features, Solid Surface Counters
- Level: First
- Dimensions: 9 x 6
Other
- Features: Built-in Features, Solid Surface Counters
- Level: First
- Dimensions: 9 x 6
Kitchen
- Features: Built-in Features, Kitchen Island, Walk-In Pantry
- Level: First
- Dimensions: 18 x 11
Laundry
- Level: First
- Dimensions: 6 x 8
Living room
- Features: Fireplace
- Level: First
- Dimensions: 16 x 14
Office
- Level: First
- Dimensions: 14 x 11
Heating
- Central, Electric, Natural Gas
Cooling
- Central Air
Appliances
- Included: Built-In Gas Range, Dishwasher, Electric Oven, Disposal
Features
- Kitchen Island, Pantry, Walk-In Closet(s)
- Has basement: No
- Number of fireplaces: 1
- Fireplace features: Gas
Interior area
- Total interior livable area: 2,401 sqft
Video & virtual tour
Property
Parking
- Total spaces: 2
- Parking features: Concrete, Garage, Garage Door Opener
- Attached garage spaces: 2
Features
- Levels: One
- Stories: 1
- Pool features: None
Lot
- Size: 6,272 Square Feet
Details
- Parcel number: 205142
Construction
Type & style
- Home type: SingleFamily
- Architectural style: Traditional,Detached
- Property subtype: Single Family Residence
Materials
- Brick
Condition
- Year built: 2020
Utilities & green energy
- Sewer: Public Sewer
- Water: Public
- Utilities for property: Sewer Available, Water Available
Community & HOA
Community
- Subdivision: Overland Grove Ph 1b
HOA
- Has HOA: Yes
- Services included: All Facilities, Association Management, Maintenance Grounds
- HOA fee: $600 semi-annually
- HOA name: Real Management
- HOA phone: 866-473-2573
Location
- Region: Forney
Financial & listing details
- Price per square foot: $150/sqft
- Tax assessed value: $398,723
- Annual tax amount: $7,631
- Date on market: 9/19/2026
- Cumulative days on market: 5 days
- Listing terms: Assumable,Cash,Conventional,FHA,VA Loan
Estimated market value
$356,800
$339,000 - $375,000
$2,871/mo
Price history
| Date | Event | Price |
|---|---|---|
| 9/19/2026 | Listed for sale | $359,900$150/sqft |
Source: NTREIS #21376781 Report a problem | ||
Public tax history
| Year | Property taxes | Tax assessment |
|---|---|---|
| 2025 | $6,410 -12.2% | $398,723 -5% |
| 2024 | $7,301 +12.4% | $419,542 +7.9% |
| 2023 | $6,497 -7% | $388,661 +10% |
| 2022 | $6,986 +1.6% | $353,328 +10% |
| 2021 | $6,875 +503.2% | $321,207 +581.5% |
| 2020 | $1,140 | $47,130 |
Find assessor info on the county website
Monthly payment
Est. payment
Payment breakdown
Explore the cost of this home by adjusting the details. Changes won't be saved.Climate risks
Neighborhood: 75126
Nearby schools
Schools provided by the listing agent
- Elementary: Johnson
- Middle: Warren,Jones
- High: Forney
- District: Forney ISD
Source: NTREIS. This data may not be complete. We recommend contacting the local school district to confirm school assignments for this home.
Similar homes
- $365,0004 bd3 ba2.5k sqft841 Knoxbridge Rd, Forney, TX 75126For Sale
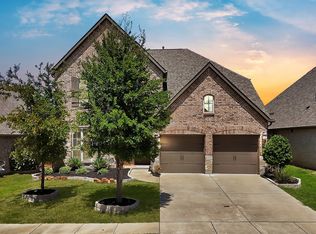 MLS ID #21356057, Jennifer Enriquez. NTREIS
 - $371,2504 bd3 ba2.4k sqft1629 Havenrock Dr, Forney, TX 75126For Sale
 MLS ID #21300356, Shannon Schreyer. NTREIS
 - $395,0004 bd3 ba3k sqft1306 Torrington Ln, Forney, TX 75126For Sale
 MLS ID #21388152, Monica Johnson. NTREIS
 - $350,0004 bd2 ba1.9k sqft2343 Aspen Hill Dr, Forney, TX 75126For Sale
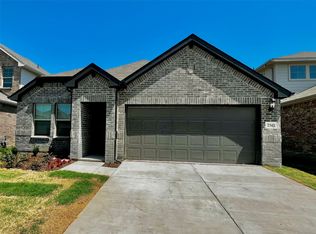 MLS ID #21384830, Hong Luu. NTREIS
