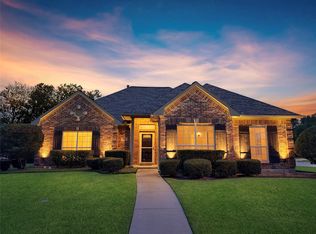
Welcome to 212 Pinewood Trail, a single-story brick home in Trails of Chestnut Meadow with the big-ticket updates already done: new AC (2026) and garage door (2025), water heater (2023), roof (2017), and upgraded flooring. The open layout centers on a spacious living room with a gas-log fireplace, flowing into the dining area and a kitchen with island and gas range. The split-bedroom plan gives the primary suite privacy, with a sitting area, garden tub, separate shower, and dual vanities. Three secondary bedrooms include a fourth bedroom with closet behind French doors that also works well as a home office or game room. Out back, an extended covered patio overlooks the fenced yard. Two-car garage. Community amenities include a pool, park, playground, and trails, all close to US-80, historic downtown Forney, and Forney ISD schools.
Pending
$309,999
212 Pinewood Trl, Forney, TX 75126
4beds
2,232sqft
Single Family Residence
Built in 2004
9,016 Square Feet Lot
$-- Zestimate®
$139/sqft
$46/mo HOA
What's special
Gas-log fireplaceFenced yardSingle-story brick homeSplit-bedroom planTwo-car garageExtended covered patioDining area
- 45 days
- 486
- 26
Zillow last checked:
Listing updated:
Listed by:
Patty Turner 0426347 972-772-7000,
Keller Williams Rockwall 972-772-7000,
Stacey White 0836669 214-770-2785,
Keller Williams Rockwall
Source: NTREIS,MLS#: 21400677
Facts & features
Interior
Bedrooms & bathrooms
- Bedrooms: 4
- Bathrooms: 2
- Full bathrooms: 2
Primary bedroom
- Features: Ceiling Fan(s), Double Vanity, Garden Tub/Roman Tub, Linen Closet, Sitting Area in Primary, Separate Shower, Walk-In Closet(s)
- Level: First
- Dimensions: 17 x 15
Bedroom
- Features: Ceiling Fan(s)
- Level: First
- Dimensions: 11 x 11
Bedroom
- Features: Ceiling Fan(s)
- Level: First
- Dimensions: 12 x 11
Bedroom
- Features: Ceiling Fan(s)
- Level: First
- Dimensions: 14 x 14
Primary bathroom
- Features: Double Vanity, Garden Tub/Roman Tub, Linen Closet, Sitting Area in Primary, Separate Shower
- Level: First
- Dimensions: 14 x 12
Dining room
- Level: First
- Dimensions: 12 x 12
Other
- Level: First
- Dimensions: 7 x 7
Kitchen
- Features: Eat-in Kitchen, Kitchen Island, Pantry
- Level: First
- Dimensions: 12 x 12
Laundry
- Level: First
- Dimensions: 5 x 5
Living room
- Features: Ceiling Fan(s), Fireplace
- Level: First
- Dimensions: 20 x 17
Heating
- Natural Gas
Cooling
- Electric
Appliances
- Included: Dishwasher, Gas Cooktop, Microwave
- Laundry: Washer Hookup, Dryer Hookup, Laundry in Utility Room
Features
- Dry Bar, High Speed Internet, Kitchen Island, Cable TV
- Flooring: Carpet, Ceramic Tile, Vinyl
- Has basement: No
- Number of fireplaces: 1
- Fireplace features: Gas Log
Interior area
- Total interior livable area: 2,232 sqft
Video & virtual tour
Property
Parking
- Total spaces: 2
- Parking features: Garage, Garage Door Opener
- Attached garage spaces: 2
Features
- Levels: One
- Stories: 1
- Patio & porch: Deck, Covered
- Pool features: None, Community
- Fencing: Back Yard,Wood
Lot
- Size: 9,016 Square Feet
Details
- Parcel number: 55842
Construction
Type & style
- Home type: SingleFamily
- Architectural style: Traditional,Detached
- Property subtype: Single Family Residence
Materials
- Brick
- Foundation: Slab
- Roof: Composition
Condition
- Resale
- Year built: 2004
Utilities & green energy
- Sewer: Public Sewer
- Water: Public
- Utilities for property: Electricity Available, Natural Gas Available, Sewer Available, Water Available, Cable Available
Community & HOA
Community
- Features: Playground, Park, Pool, Trails/Paths
- Security: Carbon Monoxide Detector(s), Smoke Detector(s)
- Subdivision: Trails Of Chestnut Meadow Ph 1
HOA
- Has HOA: Yes
- Services included: All Facilities, Maintenance Grounds
- HOA fee: $549 annually
- HOA name: First Service Residential
- HOA phone: 877-378-2388
Location
- Region: Forney
Financial & listing details
- Price per square foot: $139/sqft
- Tax assessed value: $306,742
- Annual tax amount: $6,513
- Date on market: 10/1/2026
- Cumulative days on market: 39 days
- Listing terms: Cash,Conventional,FHA,VA Loan
Estimated market value
Not available
Estimated sales range
Not available
Not available
Price history
| Date | Event | Price |
|---|---|---|
| 11/4/2026 | Pending sale | $309,999$139/sqft |
Source: NTREIS #21400677 Report a problem | ||
| 10/30/2026 | Contingent | $309,999$139/sqft |
Source: NTREIS #21400677 Report a problem | ||
| 10/1/2026 | Listed for sale | $309,999+41%$139/sqft |
Source: NTREIS #21400677 Report a problem | ||
| 8/31/2016 | Sold | -- |
Source: Agent Provided Report a problem | ||
| 8/3/2016 | Pending sale | $219,885$99/sqft |
Source: Coldwell Banker Residential Brokerage - Rockwall #13421445 Report a problem | ||
| 7/15/2016 | Listed for sale | $219,885$99/sqft |
Source: Coldwell Banker Residential Brokerage - Rockwall #13421445 Report a problem | ||
| 2/21/2006 | Sold | -- |
Source: Public Record Report a problem | ||
Public tax history
| Year | Property taxes | Tax assessment |
|---|---|---|
| 2026 | -- | $306,742 -10.5% |
| 2025 | $3,237 -4.1% | $342,810 -1.8% |
| 2024 | $3,375 -32.8% | $348,926 +8.3% |
| 2023 | $5,019 -1.5% | $322,302 +10% |
| 2022 | $5,095 -0.8% | $293,002 +10% |
| 2021 | $5,134 +0.1% | $266,365 +10% |
| 2020 | $5,131 | $242,150 +5.2% |
| 2019 | -- | $230,200 +9.7% |
| 2018 | $5,677 | $209,900 +1.7% |
| 2017 | $5,677 +47.9% | $206,450 +13.5% |
| 2016 | $3,838 -6.9% | $181,910 +14.7% |
| 2015 | $4,122 | $158,590 +3.5% |
| 2014 | $4,122 | $153,300 +9.1% |
| 2013 | -- | $140,510 -0.9% |
| 2012 | -- | $141,750 -0.9% |
| 2011 | -- | $142,990 -5.2% |
| 2010 | -- | $150,850 +1.8% |
| 2009 | -- | $148,170 -0.9% |
| 2008 | -- | $149,460 -5.2% |
| 2007 | -- | $157,620 -1% |
| 2006 | -- | $159,210 +85% |
| 2005 | -- | $86,070 +854.2% |
| 2004 | -- | $9,020 |
Find assessor info on the county website
Monthly payment
Est. payment
Payment breakdown
Explore the cost of this home by adjusting the details. Changes won't be saved.Climate risks
Neighborhood: Chestnut Meadows
Nearby schools
Schools provided by the listing agent
- Elementary: Claybon
- Middle: Jackson
- High: Forney
- District: Forney ISD
Source: NTREIS. This data may not be complete. We recommend contacting the local school district to confirm school assignments for this home.

Similar homes
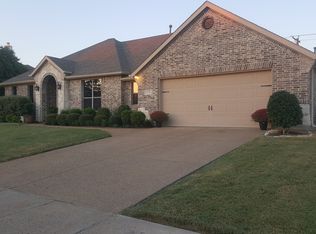
- $--4 bd3 ba2.9k sqft110 Aspenwood Trl, Forney, TX 75126Auction
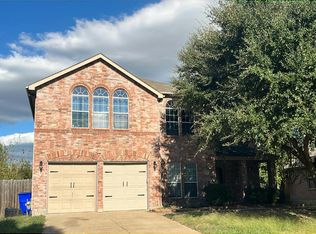 Auction.com 2
- $305,0004 bd2 ba1.9k sqft512 Bryn Mawr, Forney, TX 75126For Sale
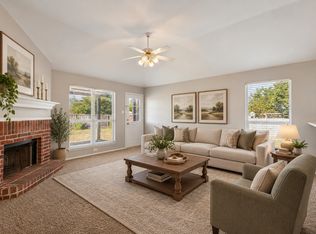 MLS ID #21392745, Crystal Solensky. NTREIS
- $299,9003 bd2 ba1.8k sqft326 Cherrywood Trl, Forney, TX 75126For Sale
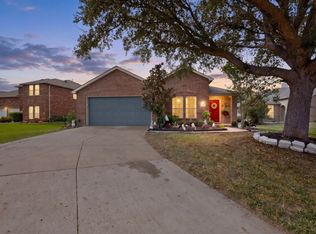 MLS ID #21431042, Elizabeth Rockett. NTREIS
- $284,9003 bd2 ba1.7k sqft123 Vassar St, Forney, TX 75126For Sale
 MLS ID #21435048, Charlotte Shipley. NTREIS
