Welcome to this charming 4-bedroom, 2-bath home nestled in the heart of Forney! Located in a well-established neighborhood surrounded by mature trees, this property offers the perfect combination of comfort, character, and convenience. Step inside to discover beautiful real wood flooring, an abundance of natural light pouring through large windows, and a spacious, inviting atmosphere. The updated kitchen features granite countertops, stainless steel appliances, and plenty of space for everyday living and entertaining. Outside, you’ll find additional parking, a generously sized backyard, and an expansive back patio perfect for outdoor gatherings, grilling, or simply relaxing and taking in the peaceful country views. With no neighbors directly behind the property, you’ll enjoy added privacy and a beautiful open backdrop. Best of all, NO HOA, giving you the freedom and flexibility to truly make this property your own! Enjoy the charm of an established neighborhood while being conveniently located near Forney’s shopping, dining, schools, and everyday amenities. Don’t miss this opportunity to enjoy space, privacy, and convenience in the heart of Forney!
For sale
$325,000
814 S Bois D Arc St, Forney, TX 75126
4beds
1,840sqft
Single Family Residence
Built in 1976
0.34 Acres Lot
$319,800 Zestimate®
$177/sqft
$-- HOA
What's special
Peaceful country viewsStainless steel appliancesAdded privacyAbundance of natural lightExpansive back patioBeautiful real wood flooringLarge windows
- 35 days
- 672
- 123
Likely to sell faster than
Zillow last checked:
Listing updated:
Listed by:
Deidra Ruchaber 0654723,
McDonald Realty Team 469-618-9473
Source: NTREIS,MLS#: 21405924
Facts & features
Interior
Bedrooms & bathrooms
- Bedrooms: 4
- Bathrooms: 2
- Full bathrooms: 2
Primary bedroom
- Features: Built-in Features, Ceiling Fan(s), Dual Sinks, En Suite Bathroom
- Level: First
- Dimensions: 0 x 0
Living room
- Features: Ceiling Fan(s)
- Level: First
- Dimensions: 0 x 0
Heating
- Central, Electric
Cooling
- Central Air, Ceiling Fan(s), Electric
Appliances
- Included: Dishwasher, Electric Cooktop, Electric Oven, Electric Water Heater, Disposal, Microwave
- Laundry: Electric Dryer Hookup, In Garage
Features
- Built-in Features, Eat-in Kitchen, Granite Counters, High Speed Internet, Open Floorplan, Cable TV
- Flooring: Tile, Wood
- Windows: Window Coverings
- Has basement: No
- Has fireplace: No
Interior area
- Total interior livable area: 1,840 sqft
Video & virtual tour
Property
Parking
- Total spaces: 2
- Parking features: Garage Faces Front, Garage
- Attached garage spaces: 2
Accessibility
- Accessibility features: Accessible Approach with Ramp, Accessible Entrance
Features
- Levels: One
- Stories: 1
- Patio & porch: Rear Porch, Patio, Covered
- Pool features: None
- Fencing: Back Yard,Chain Link,Wrought Iron
Lot
- Size: 0.34 Acres
- Features: Back Yard, Interior Lot, Lawn, Many Trees
Details
- Parcel number: 6504
Construction
Type & style
- Home type: SingleFamily
- Architectural style: Traditional,Detached
- Property subtype: Single Family Residence
Materials
- Brick
- Foundation: Pillar/Post/Pier
- Roof: Asphalt
Condition
- Resale
- Year built: 1976
Utilities & green energy
- Sewer: Aerobic Septic
- Water: Public
- Utilities for property: Electricity Available, Septic Available, Water Available, Cable Available
Community & HOA
Community
- Subdivision: A0171
HOA
- Has HOA: No
Location
- Region: Forney
Financial & listing details
- Price per square foot: $177/sqft
- Tax assessed value: $236,377
- Annual tax amount: $4,140
- Date on market: 10/11/2026
- Cumulative days on market: 36 days
- Listing terms: Cash,Conventional,FHA,VA Loan
Estimated market value
$319,800
$304,000 - $336,000
$2,448/mo
Price history
| Date | Event | Price |
|---|---|---|
| 10/11/2026 | Listed for sale | $325,000$177/sqft |
Source: NTREIS #21405924 Report a problem | ||
Public tax history
| Year | Property taxes | Tax assessment |
|---|---|---|
| 2026 | -- | $236,377 +48.4% |
| 2025 | $460 +3.1% | $159,334 +10% |
| 2024 | $446 -37.3% | $144,849 +10% |
| 2023 | $712 -13.6% | $131,681 +10% |
| 2022 | $824 +1.1% | $119,710 +10% |
| 2021 | $815 +0.4% | $108,827 +10% |
| 2020 | $812 | $98,934 +10% |
| 2019 | -- | $89,940 -5% |
| 2018 | $810 | $94,650 +1.7% |
| 2017 | $810 +0.3% | $93,070 +8.8% |
| 2016 | $807 -14.4% | $85,570 +12.3% |
| 2015 | $944 | $76,180 -2.9% |
| 2014 | $944 | $78,490 -2.9% |
| 2013 | -- | $80,800 -1.4% |
| 2012 | -- | $81,960 -2.7% |
| 2011 | -- | $84,270 -1.4% |
| 2010 | -- | $85,440 -2.6% |
| 2009 | -- | $87,750 -1.3% |
| 2008 | -- | $88,910 -2.5% |
| 2007 | -- | $91,220 +1.1% |
| 2006 | -- | $90,270 +5.7% |
| 2005 | -- | $85,380 |
| 2004 | -- | $85,380 |
| 2003 | -- | $85,380 |
| 2002 | -- | -- |
| 2001 | -- | $85,380 |
Find assessor info on the county website
Monthly payment
Est. payment
Payment breakdown
Explore the cost of this home by adjusting the details. Changes won't be saved.Climate risks
Neighborhood: 75126
Nearby schools
Schools provided by the listing agent
- Elementary: Johnson
- Middle: Warren,Jones
- High: Forney
- District: Forney ISD
Source: NTREIS. This data may not be complete. We recommend contacting the local school district to confirm school assignments for this home.
Similar homes
- $305,0004 bd2 ba1.9k sqft512 Bryn Mawr, Forney, TX 75126For Sale
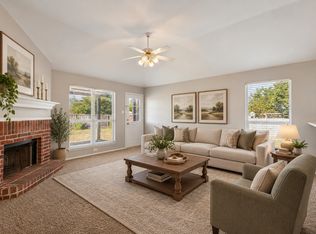 MLS ID #21392745, Crystal Solensky. NTREIS
- $284,9003 bd2 ba1.7k sqft123 Vassar St, Forney, TX 75126For Sale
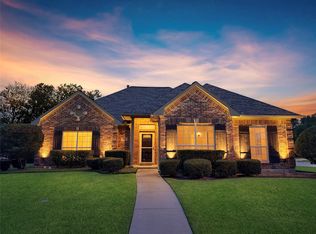 MLS ID #21435048, Charlotte Shipley. NTREIS
- $299,9003 bd2 ba1.8k sqft326 Cherrywood Trl, Forney, TX 75126For Sale
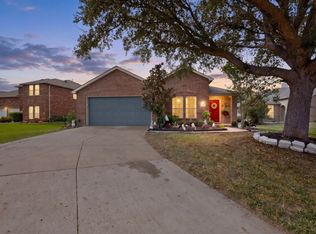 MLS ID #21431042, Elizabeth Rockett. NTREIS
- $309,0004 bd4 ba1.9k sqft110 Weaver St, Forney, TX 75126For Sale
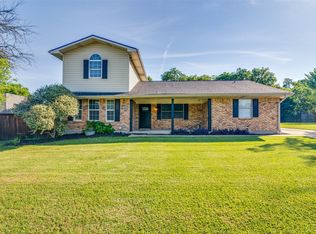 MLS ID #21271780, Kristi Edwards. NTREIS
