PRISTINE ONE OWNER HOME IN CHARMING SUBDIVISION WITH NO HOA, NO MUD, NO PID! Well maintained and beautifully cared for, this inviting three bedroom two bath home offers a wonderful combination of comfort, space and convenience. The expansive family room provides an ideal setting for both everyday living and entertaining and is highlighted by a beautiful fireplace and hearth! The desirable split bedroom arrangement offers added privacy! All three bedrooms feature spacious walk-in closets, providing exceptional storage throughout! The primary retreat features a cathedral ceiling, and the ensuite bath features a separate shower, jetted tub, dual sinks, and two walk-in closets! The secondary bedrooms share a hall bath with a hall linen closet! The kitchen has abundant natural light and features a window above the sink, upper and lower cabinet lighting, gas cooking, and a nice breakfast bar with views into the breakfast room! The utility room has built-in cabinetry and hanging space! Ideally situated on a corner lot, adjoining a quiet cul-de-sac, the property features a rear-entry garage and attractive exterior night lighting that beautifully enhances the home's curb appeal after sunset! The home also has full gutters and a sprinkler system. Enjoy the enchantment of small-town living with downtown shopping and dining within walking distance! Easy access to Highway 80 and I-20! Forney has many new shopping opportunities, including HEB, Target, Tom Thumb, Costco, and many more! Home has been virtually staged.
For sale
$284,900
123 Vassar St, Forney, TX 75126
3beds
1,730sqft
Single Family Residence
Built in 1999
8,276 Square Feet Lot
$282,500 Zestimate®
$165/sqft
$-- HOA
What's special
Beautiful fireplace and hearthGas cookingDesirable split bedroom arrangementSpacious walk-in closetsExpansive family roomHall linen closetWindow above the sink
- 4 days
- 375
- 32
Likely to sell faster than
Zillow last checked:
Listing updated:
Listed by:
Charlotte Shipley 0459931 (972)896-5524,
Coldwell Banker Apex, REALTORS 972-772-9300
Source: NTREIS,MLS#: 21435048
Facts & features
Interior
Bedrooms & bathrooms
- Bedrooms: 3
- Bathrooms: 2
- Full bathrooms: 2
Primary bedroom
- Features: Ceiling Fan(s), En Suite Bathroom
- Level: First
- Dimensions: 14 x 14
Bedroom
- Features: Ceiling Fan(s), Split Bedrooms, Walk-In Closet(s)
- Level: First
- Dimensions: 13 x 10
Bedroom
- Features: Ceiling Fan(s), Split Bedrooms, Walk-In Closet(s)
- Level: First
- Dimensions: 11 x 10
Primary bathroom
- Features: Built-in Features, Dual Sinks, En Suite Bathroom, Jetted Tub, Separate Shower
- Level: First
- Dimensions: 15 x 11
Breakfast room nook
- Level: First
- Dimensions: 10 x 10
Kitchen
- Features: Breakfast Bar, Built-in Features
- Level: First
- Dimensions: 13 x 10
Living room
- Features: Fireplace
- Level: First
- Dimensions: 23 x 18
Utility room
- Features: Built-in Features, Utility Room
- Level: First
- Dimensions: 7 x 6
Heating
- Central, Natural Gas
Cooling
- Central Air, Ceiling Fan(s), Electric
Appliances
- Included: Some Gas Appliances, Dishwasher, Disposal, Gas Range, Gas Water Heater, Microwave, Plumbed For Gas
- Laundry: Washer Hookup, Dryer Hookup, ElectricDryer Hookup, Laundry in Utility Room
Features
- Built-in Features, Cathedral Ceiling(s), High Speed Internet, Cable TV, Walk-In Closet(s), Wired for Sound
- Flooring: Carpet, Ceramic Tile, Linoleum
- Windows: Window Coverings
- Has basement: No
- Number of fireplaces: 1
- Fireplace features: Blower Fan, Gas, Sealed Combustion
Interior area
- Total interior livable area: 1,730 sqft
Video & virtual tour
Property
Parking
- Total spaces: 2
- Parking features: Concrete, Door-Multi, Driveway, Garage, Garage Door Opener, Garage Faces Rear
- Attached garage spaces: 2
- Has uncovered spaces: Yes
Features
- Levels: One
- Stories: 1
- Patio & porch: Covered
- Exterior features: Lighting, Rain Gutters, Storage
- Pool features: None
- Fencing: None
Lot
- Size: 8,276 Square Feet
- Features: Corner Lot, Cul-De-Sac, Landscaped, Subdivision, Sprinkler System
Details
- Parcel number: 48823
Construction
Type & style
- Home type: SingleFamily
- Architectural style: Traditional,Detached
- Property subtype: Single Family Residence
Materials
- Brick
- Foundation: Slab
- Roof: Composition
Condition
- Resale
- Year built: 1999
Utilities & green energy
- Sewer: Public Sewer
- Water: Public
- Utilities for property: Natural Gas Available, Sewer Available, Separate Meters, Underground Utilities, Water Available, Cable Available
Community & HOA
Community
- Features: Curbs, Sidewalks
- Subdivision: McKeller Home Place Phase 4
HOA
- Has HOA: No
Location
- Region: Forney
Financial & listing details
- Price per square foot: $165/sqft
- Tax assessed value: $285,520
- Date on market: 11/12/2026
- Cumulative days on market: 5 days
- Listing terms: Cash,Conventional,FHA,USDA Loan,VA Loan
Estimated market value
$282,500
$268,000 - $297,000
$1,879/mo
Price history
| Date | Event | Price |
|---|---|---|
| 11/12/2026 | Listed for sale | $284,900$165/sqft |
Source: NTREIS #21435048 Report a problem | ||
Public tax history
| Year | Property taxes | Tax assessment |
|---|---|---|
| 2026 | -- | $285,520 +4.4% |
| 2025 | $1,034 | $273,548 -0.2% |
| 2024 | $1,034 -29.9% | $273,990 +10% |
| 2023 | $1,475 | $249,082 +10% |
| 2022 | $1,475 | $226,438 +10% |
| 2021 | $1,475 | $205,853 +10% |
| 2020 | $1,475 | $187,139 +10% |
| 2019 | -- | $170,126 +10% |
| 2018 | $1,475 | $154,660 -1.4% |
| 2017 | $1,475 | $156,820 +9.9% |
| 2016 | $1,475 -8.4% | $142,660 +19% |
| 2015 | $1,610 | $119,860 +4.1% |
| 2014 | $1,610 | $115,180 +6.6% |
| 2013 | -- | $108,090 -0.9% |
| 2012 | -- | $109,020 -4.1% |
| 2011 | -- | $113,670 -0.9% |
| 2010 | -- | $114,660 +0% |
| 2009 | -- | $114,640 -5% |
| 2008 | -- | $120,650 -4.5% |
| 2007 | -- | $126,350 +3.2% |
| 2006 | -- | $122,480 -0.9% |
| 2005 | -- | $123,580 +2.2% |
| 2004 | -- | $120,930 |
| 2003 | -- | $120,930 |
| 2002 | -- | -- |
| 2001 | -- | $110,990 |
| 2000 | -- | $110,990 |
Find assessor info on the county website
Monthly payment
Est. payment
Payment breakdown
Explore the cost of this home by adjusting the details. Changes won't be saved.Climate risks
Neighborhood: McKeller
Nearby schools
Schools provided by the listing agent
- Elementary: Johnson
- Middle: Warren,Jones
- High: Forney
- District: Forney ISD
Source: NTREIS. This data may not be complete. We recommend contacting the local school district to confirm school assignments for this home.


Similar homes
- $279,9003 bd2 ba1.4k sqft318 Stanford, Forney, TX 75126For Sale
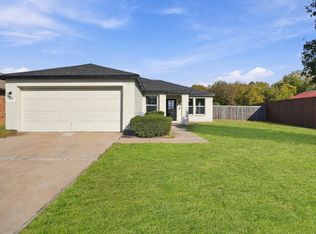 MLS ID #21437071, Connie Segovia. NTREIS
- $299,9003 bd2 ba1.8k sqft326 Cherrywood Trl, Forney, TX 75126For Sale
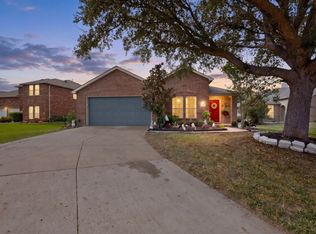 MLS ID #21431042, Elizabeth Rockett. NTREIS
- $256,9003 bd2 ba1.5k sqft129 Doe Meadow Ln, Forney, TX 75126For Sale
 MLS ID #21434143, Julio Reyes. NTREIS
- $--4 bd2 ba1.4k sqft924 Bermuda St, Forney, TX 75126Auction
 Auction.com 2
