Skip main navigation
Off market
  • $269,500

    322 Stanford Dr, Forney, TX 75126

    4beds
    1,896sqft
    Single Family Residence
    Built in 2005
    8,102.16 Square Feet Lot
    $269,500 Zestimate®
    $142/sqft
    $2,389 Estimated rent

    Home value

    $269,500

    $251,000 - $288,000

    $2,389/mo

    Zestimate® history
    Loading
    Loading...

    Owner options

    List your home for rent

    $2,389/mo

    Rent Zestimate®

    Find your next renter with Zillow Rental Manager. Plus, with online applications, you can quickly screen prospective tenants – for free.

    Learn more

    $2,389/mo

    Rent Zestimate®

    Refinance and save

    $1,887/mo

    Est. payment

    Refinancing to a lower rate could help reduce your monthly payments and save thousands over the life of the loan.

    See today's rates

    $1,887/mo

    Est. payment

    Explore your selling options

    Work with a Zillow partner agent

    Leverage their expertise and Zillow's premium Showcase listings to get your home seen by more buyers.

    Get started

    List with your own agent

    Get your home in front of millions of buyers by listing it on Zillow.

    Learn how to do it

    Sell it yourself

    Take full control of how buyers see your home on Zillow by listing For Sale by Owner (FSBO).

    List your home

    What's special

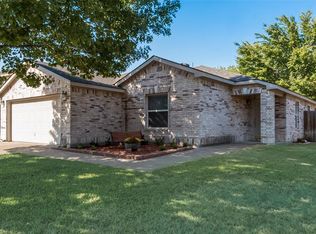
    NEW HVAC 2022 and NEW roof in 2021. Very well maintained and landscaped spacious one story 4 bedroom brick home near downtown Forney. This home has no HOA fees, no MUD or PID taxes. AND if nature is what you are looking for there is an amazing park with walking or biking trails, basketball, playground, amphitheater, football field, soccer fields, and fishing pond just around the corner. It's in an excellent location to get to Dallas but in the suburbs. This open floorplan offers a large living space with laminate wood flooring, eat in kitchen with island and breakfast bar. Split bedroom floorplan with large rooms and closets with the owners suite having a large walkin in closet, garden tub, separate shower and dual sinks. Privacy fenced backyard with open patio and no neighbors behind you. This is one to put on the list to see!

    This property is off market, which means it's not currently listed for sale or rent on Zillow. This may be different from what's available on other websites or public sources.

    Zillow last checked:

    Listing updated:

    Listed by:

    Dana Duckworth 0527084 972-772-9300,

    Coldwell Banker Apex, REALTORS 972-772-9300

    Bought with:

    Jana Bloxom

    Sprout Realty

    Source: NTREIS,MLS#: 20182000

    Facts & features

    Interior

    Bedrooms & bathrooms
    • Bedrooms: 4
    • Bathrooms: 2
    • Full bathrooms: 2
    Primary bedroom
    • Features: Dual Sinks
    • Level: First
    • Dimensions: 15 x 14
    Kitchen
    • Features: Pantry
    • Level: First
    • Dimensions: 14 x 12
    Living room
    • Level: First
    • Dimensions: 17 x 19
    Heating
    • Electric
    Cooling
    • Electric
    Appliances
    • Included: Dishwasher, Electric Oven, Disposal
    Features
    • Eat-in Kitchen, High Speed Internet, Kitchen Island, Pantry, Cable TV, Walk-In Closet(s)
    • Flooring: Carpet, Laminate
    • Has basement: No
    • Has fireplace: No
    Interior area
    • Total interior livable area: 1,896 sqft

    Property

    Parking
    • Total spaces: 2
    • Parking features: Concrete, Driveway, Garage Faces Front
    • Attached garage spaces: 2
    • Has uncovered spaces: Yes
    Features
    • Levels: One
    • Stories: 1
    • Pool features: None
    • Fencing: Wood
    Lot
    • Size: 8,102 sqft
    • Features: Interior Lot, Landscaped
    Details
    • Parcel number: 60932

    Construction

    Type & style
    • Home type: SingleFamily
    • Architectural style: Traditional,Detached
    • Property subtype: Single Family Residence
    Materials
    • Brick
    • Foundation: Slab
    • Roof: Composition
    Condition
    • Year built: 2005

    Utilities & green energy

    • Sewer: Public Sewer
    • Water: Public
    • Utilities for property: Electricity Available, Electricity Connected, Sewer Available, Separate Meters, Water Available, Cable Available

    Community & neighborhood

    Community
    • Community features: Sidewalks
    Location
    • Region: Forney
    • Subdivision: Mc Keller Home Place 7

    Other

    Other facts
    • Listing terms: Cash,Conventional,FHA,VA Loan

    Price history

    DateEventPrice
    2/16/2023Sold--
    Source: NTREIS #20182000 Report a problem
    1/24/2023Pending sale$299,000$158/sqft
    Source: NTREIS #20182000 Report a problem
    1/18/2023Contingent$299,000$158/sqft
    Source: NTREIS #20182000 Report a problem
    12/15/2022Price change$299,000-3.5%$158/sqft
    Source: NTREIS #20182000 Report a problem
    10/22/2022Price change$309,900-3.1%$163/sqft
    Source: NTREIS #20182000 Report a problem
    10/8/2022Listed for sale$319,900$169/sqft
    Source: NTREIS #20182000 Report a problem

    Public tax history

    Tax history is unavailable.

    Neighborhood: McKeller

    Nearby schools

    GreatSchools rating
    Schools provided by the listing agent
    • Elementary: Claybon
    • Middle: Warren
    • High: Forney
    • District: Forney ISD

    Source: NTREIS. This data may not be complete. We recommend contacting the local school district to confirm school assignments for this home.

    Get a cash offer in 3 minutes
    Find out how much your home could sell for in as little as 3 minutes with a no-obligation cash offer.
    Estimated market value
    $269,500
    Get a cash offer in 3 minutes
    Find out how much your home could sell for in as little as 3 minutes with a no-obligation cash offer.
    Estimated market value
    $269,500