A beautifully updated home in the heart of Forney. From the moment you arrive, you’ll notice the pride of ownership, with fresh curb appeal highlighted by a new roof and solar screens on the front of the home for added comfort and efficiency. The moment you step inside, you’ll notice the care and attention that has gone into creating a warm and inviting space. The kitchen has been thoughtfully remodeled with modern finishes, blending style and functionality for everyday living and entertaining. The primary suite is a true retreat, featuring an updated bedroom and a beautifully refreshed bath designed for comfort and relaxation.
The home’s layout offers both cozy gathering areas and private spaces, making it ideal for family and guests alike. Step outside to a spacious backyard complete with a storage shed—perfect for hobbies, tools, or extra storage—along with plenty of room to relax, garden, or host summer barbecues.
Conveniently located near Forney’s schools, parks, shopping, and dining, this home brings together small-town charm and modern updates for a lifestyle you’ll love.
Sold
Price Unknown
530 Carl C Senter St, Forney, TX 75126
3beds
1,490sqft
Single Family Residence
Built in 1981
5,009 Square Feet Lot
$254,900 Zestimate®
$--/sqft
$1,772 Estimated rent
Home value
$254,900
$235,000 - $278,000
$1,772/mo
Zestimate® history
Owner options
List your home for rent
$1,772/mo
Rent Zestimate®
Find your next renter with Zillow Rental Manager. Plus, with online applications, you can quickly screen prospective tenants – for free.
$1,772/mo
Rent Zestimate®
Refinance and save
Refinancing to a lower rate could help reduce your monthly payments and save thousands over the life of the loan.
Explore your selling options
Work with a Zillow partner agent
Leverage their expertise and Zillow's premium Showcase listings to get your home seen by more buyers.
Get startedList with your own agent
Get your home in front of millions of buyers by listing it on Zillow.
Learn how to do itSell it yourself
Take full control of how buyers see your home on Zillow by listing For Sale by Owner (FSBO).
List your homeWhat's special
Modern finishesSpacious backyardRefreshed bathWarm and inviting spaceSolar screensPrimary suiteNew roof
Zillow last checked:
Listing updated:
Listed by:
Edie Estes 0773474 214-532-9823,
Keller Williams Dallas Midtown 214-526-4663
Bought with:
Janet Vega Vega
Monument Realty
Source: NTREIS,MLS#: 21035579
Facts & features
Interior
Bedrooms & bathrooms
- Bedrooms: 3
- Bathrooms: 2
- Full bathrooms: 2
Primary bedroom
- Features: Ceiling Fan(s), Dual Sinks, En Suite Bathroom, Sitting Area in Primary, Separate Shower, Walk-In Closet(s)
- Level: First
- Dimensions: 12 x 17
Bedroom
- Features: Ceiling Fan(s), Walk-In Closet(s)
- Level: First
- Dimensions: 13 x 10
Bedroom
- Features: Ceiling Fan(s), Walk-In Closet(s)
- Level: First
- Dimensions: 12 x 11
Primary bathroom
- Features: Built-in Features, Dual Sinks, En Suite Bathroom, Linen Closet, Sitting Area in Primary, Separate Shower
- Level: First
- Dimensions: 5 x 7
Dining room
- Features: Ceiling Fan(s)
- Level: First
- Dimensions: 11 x 8
Other
- Features: Built-in Features
- Level: First
- Dimensions: 8 x 5
Kitchen
- Features: Breakfast Bar, Built-in Features, Eat-in Kitchen, Solid Surface Counters
- Level: First
- Dimensions: 13 x 13
Laundry
- Level: First
- Dimensions: 7 x 5
Living room
- Features: Ceiling Fan(s)
- Level: First
- Dimensions: 16 x 14
Heating
- Central
Cooling
- Central Air, Ceiling Fan(s)
Appliances
- Included: Dishwasher, Electric Range
Features
- Cathedral Ceiling(s), Double Vanity, Eat-in Kitchen, Open Floorplan, Walk-In Closet(s)
- Flooring: Carpet, Laminate, Tile
- Windows: Window Coverings
- Has basement: No
- Has fireplace: No
Interior area
- Total interior livable area: 1,490 sqft
Property
Parking
- Total spaces: 2
- Parking features: Door-Single
- Attached garage spaces: 2
Features
- Levels: One
- Stories: 1
- Patio & porch: Covered, Deck
- Pool features: None
- Fencing: Wood
Lot
- Size: 5,009 Square Feet
Details
- Parcel number: 36995
Construction
Type & style
- Home type: SingleFamily
- Architectural style: Detached
- Property subtype: Single Family Residence
Materials
- Foundation: Pillar/Post/Pier
- Roof: Composition
Condition
- Year built: 1981
Utilities & green energy
- Sewer: Public Sewer
- Water: Public
- Utilities for property: Cable Available, Sewer Available, Water Available
Community & HOA
Community
- Features: Curbs
- Subdivision: South Lake 3
HOA
- Has HOA: No
Location
- Region: Forney
Financial & listing details
- Tax assessed value: $253,135
- Annual tax amount: $4,209
- Date on market: 8/21/2025
- Cumulative days on market: 114 days
- Listing terms: Cash,Conventional,FHA,VA Loan
- Exclusions: Entertainment Center / Refrigerator / Furnishings
Price history
| Date | Event | Price |
|---|---|---|
| 1/23/2026 | Sold | -- |
Source: NTREIS #21035579 Report a problem | ||
| 12/25/2025 | Pending sale | $260,750$175/sqft |
Source: NTREIS #21035579 Report a problem | ||
| 12/14/2025 | Contingent | $260,750$175/sqft |
Source: NTREIS #21035579 Report a problem | ||
| 12/7/2025 | Listed for sale | $260,750$175/sqft |
Source: NTREIS #21035579 Report a problem | ||
| 12/2/2025 | Contingent | $260,750$175/sqft |
Source: NTREIS #21035579 Report a problem | ||
| 8/21/2025 | Listed for sale | $260,750$175/sqft |
Source: NTREIS #21035579 Report a problem | ||
Public tax history
| Year | Property taxes | Tax assessment |
|---|---|---|
| 2025 | $1,238 -5.3% | $219,699 +10% |
| 2024 | $1,307 -39.9% | $199,726 +10% |
| 2023 | $2,174 -16.7% | $181,569 +10% |
| 2022 | $2,610 -0.1% | $165,063 +10% |
| 2021 | $2,613 | $150,057 +10% |
| 2020 | $2,613 | $136,415 +10% |
| 2019 | -- | $124,014 +10% |
| 2018 | $2,484 | $112,740 +3.5% |
| 2017 | $2,484 +10.3% | $108,970 +11.8% |
| 2016 | $2,252 +4.7% | $97,430 +13% |
| 2015 | $2,150 | $86,240 +2.9% |
| 2014 | $2,150 | $83,850 -0.4% |
| 2013 | -- | $84,150 -6.8% |
| 2012 | -- | $90,300 -1.1% |
| 2011 | -- | $91,340 -2.2% |
| 2010 | -- | $93,410 -1.1% |
| 2009 | -- | $94,440 -2.1% |
| 2008 | -- | $96,510 -5.8% |
| 2007 | -- | $102,440 +0.9% |
| 2006 | -- | $101,500 +8.1% |
| 2004 | -- | $93,880 +6.6% |
| 2003 | -- | $88,060 |
| 2002 | -- | -- |
| 2001 | -- | $80,560 |
| 2000 | -- | $80,560 |
Find assessor info on the county website
Neighborhood: Southlake
Nearby homes
- $220,200-- bd2 ba1.4k sqft628 Carl C Senter St, Forney, TX 75126Off Market
- $--2 bd1 ba1.2k sqft528 Carl C Senter St, Forney, TX 75126Sold
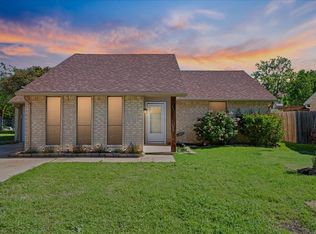
- $269,1003 bd2 ba1.7k sqft527 Redbud Dr, Forney, TX 75126Off Market
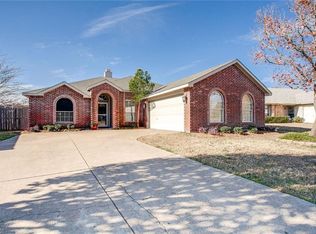
- $2,2494 bd2 ba1.2k sqft600 Carl C Senter St, Forney, TX 75126For Rent

- $247,100-- bd2 ba1.7k sqft529 Redbud Dr, Forney, TX 75126Off Market
- $224,800-- bd2 ba1.4k sqft526 Carl C Senter St, Forney, TX 75126Off Market
- $186,0002 bd1 ba1.2k sqft626 Carl C Senter St, Forney, TX 75126Off Market
- $250,2003 bd2 ba1.7k sqft525 Redbud Dr, Forney, TX 75126Off Market
Nearby schools
GreatSchools rating
- 4/10Kathryn Wolfe Criswell Elementary SchoolGrades: PK-4Distance: 0.3 mi
- 8/10Warren Middle SchoolGrades: 7-8Distance: 2.2 mi
- 5/10Forney High SchoolGrades: 9-12Distance: 2.9 mi
Schools provided by the listing agent
- Elementary: Forney
- Middle: Jackson
- High: Forney
- District: Forney ISD
Source: NTREIS. This data may not be complete. We recommend contacting the local school district to confirm school assignments for this home.
Get a cash offer in 3 minutes
Find out how much your home could sell for in as little as 3 minutes with a no-obligation cash offer.
Estimated market value
$254,900
Get a cash offer in 3 minutes
Find out how much your home could sell for in as little as 3 minutes with a no-obligation cash offer.
Estimated market value
$254,900
- Texas
- Kaufman County
- Forney
- 75126
- Southlake
- 530 Carl C Senter St
