Welcome to this beautifully maintained Forney home offering a wonderful blend of comfort, functionality, and exceptional backyard amenities. Designed for both everyday living and entertaining, this inviting property features a spacious layout with well appointed living areas and a private outdoor retreat that truly sets the home apart. The backyard is an entertainer’s dream, featuring a swim spa that will convey with the property, providing the perfect space to relax, unwind, or enjoy time with family and friends. Adding even more appeal is a custom built full playground that will also convey with the home, creating an ideal outdoor environment for recreation and family enjoyment. With its desirable location, versatile living spaces, and unique backyard features, this property offers an exceptional opportunity to enjoy the best of comfortable Texas living in Forney.
For sale
Price cut: $15K (10/8)
$245,000
509 Carl C Senter St, Forney, TX 75126
3beds
1,748sqft
Single Family Residence
Built in 1982
7,200 Square Feet Lot
$241,600 Zestimate®
$140/sqft
$-- HOA
What's special
Private outdoor retreatSwim spaCustom built full playgroundVersatile living spacesSpacious layoutUnique backyard features
- 50 days
- 352
- 37
Likely to sell faster than
Zillow last checked:
Listing updated:
Listed by:
Shaquata Jones 0804226 855-299-7653,
Mark Spain Real Estate 855-299-7653
Source: NTREIS,MLS#: 21368663
Facts & features
Interior
Bedrooms & bathrooms
- Bedrooms: 3
- Bathrooms: 2
- Full bathrooms: 2
Primary bedroom
- Level: First
- Dimensions: 0 x 0
Living room
- Level: First
- Dimensions: 0 x 0
Heating
- Central, Fireplace(s)
Cooling
- Central Air
Appliances
- Included: Dishwasher, Electric Cooktop, Electric Oven, Electric Water Heater, Disposal, Microwave
Features
- Eat-in Kitchen, High Speed Internet, Open Floorplan, Pantry, Cable TV
- Has basement: No
- Number of fireplaces: 1
- Fireplace features: Living Room
Interior area
- Total interior livable area: 1,748 sqft
Video & virtual tour
Property
Parking
- Total spaces: 2
- Parking features: Driveway, Garage, Garage Door Opener
- Garage spaces: 2
Features
- Levels: One
- Stories: 1
- Pool features: Above Ground, Outdoor Pool, Pool
Lot
- Size: 7,200 Square Feet
Details
- Parcel number: 37036
Construction
Type & style
- Home type: SingleFamily
- Architectural style: Detached
- Property subtype: Single Family Residence
Condition
- Resale
- Year built: 1982
Utilities & green energy
- Sewer: Public Sewer
- Utilities for property: Electricity Available, Electricity Connected, Sewer Available, Cable Available
Community & HOA
Community
- Subdivision: South Lake 3
HOA
- Has HOA: No
Location
- Region: Forney
Financial & listing details
- Price per square foot: $140/sqft
- Tax assessed value: $272,743
- Annual tax amount: $3,990
- Date on market: 9/11/2026
- Cumulative days on market: 51 days
Estimated market value
$241,600
$230,000 - $254,000
$1,851/mo
Price history
| Date | Event | Price |
|---|---|---|
| 10/8/2026 | Price change | $245,000-5.8%$140/sqft |
Source: NTREIS #21368663 Report a problem | ||
| 9/11/2026 | Listed for sale | $260,000+45.3%$149/sqft |
Source: NTREIS #21368663 Report a problem | ||
| 11/3/2017 | Listing removed | $179,000$102/sqft |
Source: Opendoor Texas Brokerage, LLC #13683807 Report a problem | ||
| 10/7/2017 | Pending sale | $179,000$102/sqft |
Source: Opendoor Texas Brokerage, LLC #13683807 Report a problem | ||
| 9/12/2017 | Listed for sale | $179,000$102/sqft |
Source: Opendoor Texas Brokerage, LLC #13683807 Report a problem | ||
Public tax history
| Year | Property taxes | Tax assessment |
|---|---|---|
| 2025 | $3,990 -18.8% | $272,743 -7.3% |
| 2024 | $4,916 +15.9% | $294,347 +10% |
| 2023 | $4,242 -12% | $267,588 +10% |
| 2022 | $4,823 +0.1% | $243,262 +10% |
| 2021 | $4,819 +6.1% | $221,147 +9.4% |
| 2020 | $4,543 | $202,070 +10% |
| 2019 | -- | $183,700 +10% |
| 2018 | $2,519 | $167,000 +33.6% |
| 2017 | $2,519 +10.3% | $125,000 +30.2% |
| 2016 | $2,284 -6.3% | $96,000 -1.3% |
| 2015 | $2,436 | $97,230 +3.5% |
| 2014 | $2,436 | $93,930 -1.5% |
| 2013 | -- | $95,370 -5.9% |
| 2012 | -- | $101,350 -2.3% |
| 2011 | -- | $103,720 -1.1% |
| 2010 | -- | $104,900 -2.2% |
| 2009 | -- | $107,250 -2% |
| 2008 | -- | $109,410 -4.9% |
| 2007 | -- | $115,070 +0.8% |
| 2006 | -- | $114,140 +9.4% |
| 2005 | -- | $104,320 +1.2% |
| 2004 | -- | $103,040 -0.7% |
| 2003 | -- | $103,790 |
| 2002 | -- | -- |
| 2001 | -- | $95,150 |
| 2000 | -- | $95,150 |
Find assessor info on the county website
Monthly payment
Est. payment
Payment breakdown
Explore the cost of this home by adjusting the details. Changes won't be saved.Climate risks
Neighborhood: Southlake
Nearby schools
Schools provided by the listing agent
- Elementary: Criswell
- Middle: Warren
- High: Forney
- District: Forney ISD
Source: NTREIS. This data may not be complete. We recommend contacting the local school district to confirm school assignments for this home.

Similar homes
- $275,0003 bd3 ba1.9k sqft522 Pinto Ln, Forney, TX 75126For Sale
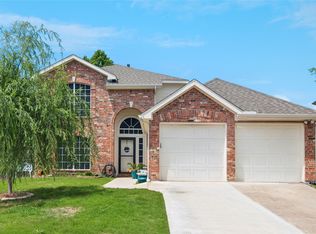 MLS ID #21240211, Melvin Webb. NTREIS
- $278,0003 bd2 ba1.8k sqft114 Freedom Trl, Forney, TX 75126For Sale
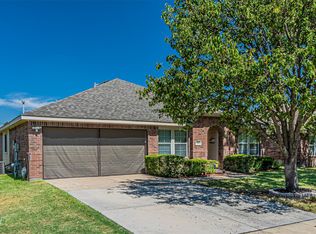 MLS ID #21383686, Addisalem Tebebu. NTREIS
- $275,0003 bd2 ba1.7k sqft536 Chestnut Trl, Forney, TX 75126For Sale
 MLS ID #21326633, Paul Harding. NTREIS
- $230,0004 bd2 ba1.6k sqft1005 Windsor Ln, Forney, TX 75126For Sale
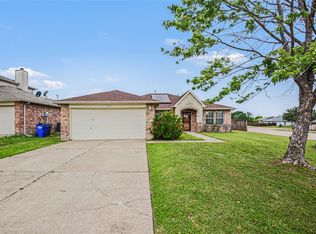 MLS ID #21271173, Pearl Lincon. NTREIS
