Skip main navigation
Sold
  • Price Unknown

    516 Longhorn Ln, Forney, TX 75126

    4beds
    2,011sqft
    Single Family Residence
    Built in 2019
    8,973.36 Square Feet Lot
    $338,500 Zestimate®
    $--/sqft
    $2,256 Estimated rent

    Home value

    $338,500

    $322,000 - $355,000

    $2,256/mo

    Zestimate® history
    Loading
    Loading...

    Owner options

    List your home for rent

    $2,256/mo

    Rent Zestimate®

    Find your next renter with Zillow Rental Manager. Plus, with online applications, you can quickly screen prospective tenants – for free.

    Learn more

    $2,256/mo

    Rent Zestimate®

    Refinance and save

    $240/mo

    Est. payment

    Refinancing to a lower rate could help reduce your monthly payments and save thousands over the life of the loan.

    See today's rates

    $240/mo

    Est. payment

    Explore your selling options

    Work with a Zillow partner agent

    Leverage their expertise and Zillow's premium Showcase listings to get your home seen by more buyers.

    Get started

    List with your own agent

    Get your home in front of millions of buyers by listing it on Zillow.

    Learn how to do it

    Sell it yourself

    Take full control of how buyers see your home on Zillow by listing For Sale by Owner (FSBO).

    List your home

    What's special

    Home officeCraft areaSpacious large backyardFlex spaceEntertainment facilitiesDual vanityEnsuite bath
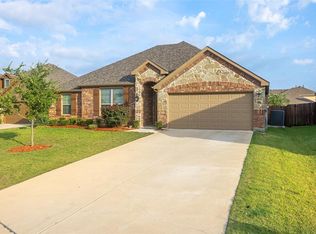
    Welcome Home! This beautiful home features a lovely Open Concept, perfect for gatherings! 4 Bedrooms with a Flex Space for a possible 5th Bedroom, Home Office, Homeschool, Craft area or can be opened back up to a Formal Dining. Situated across from a Greenbelt on a nearly a quarter-acre lot, you will never have across the street neighbors and little traffic. The spacious Living Area opens to the Kitchen with an island and granite countertops. Primary Bedroom with an Ensuite Bath featuring dual vanity, garden tub, and separate shower. Spacious large backyard with a wood privacy fence and Sprinkler System for the Texas heat! Eagle Ridge is conveniently located near major shopping + entertainment facilities, and HWY 80. Zoned to FORNEY HS! This house EXUDES the word Home!

    Zillow last checked:

    Listing updated:

    Listed by:

    Brittany Gutierrez 0735600,

    eXp Realty LLC 888-519-7431,

    Eric Gutierrez 0586167 469-474-8046,

    eXp Realty LLC

    Bought with:

    Cindy Hamm

    CGH Real Estate LLC

    Source: NTREIS,MLS#: 20309693

    Facts & features

    Interior

    Bedrooms & bathrooms
    • Bedrooms: 4
    • Bathrooms: 2
    • Full bathrooms: 2
    Primary bedroom
    • Features: En Suite Bathroom
    • Level: First
    • Dimensions: 12 x 16
    Bedroom
    • Features: Walk-In Closet(s)
    • Level: First
    • Dimensions: 12 x 12
    Bedroom
    • Features: Walk-In Closet(s)
    • Level: First
    • Dimensions: 10 x 12
    Bedroom
    • Features: Walk-In Closet(s)
    • Level: First
    • Dimensions: 10 x 10
    Living room
    • Level: First
    • Dimensions: 10 x 20
    Heating
    • Electric
    Cooling
    • Electric
    Appliances
    • Included: Dishwasher, Electric Range, Electric Water Heater, Disposal, Microwave
    Features
    • Eat-in Kitchen, Granite Counters, High Speed Internet, Kitchen Island, Open Floorplan, Pantry
    • Flooring: Carpet, Tile
    • Has basement: No
    • Number of fireplaces: 1
    • Fireplace features: Electric, Family Room
    Interior area
    • Total interior livable area: 2,011 sqft

    Property

    Parking
    • Total spaces: 2
    • Parking features: Door-Multi, Driveway, Garage Faces Front, Garage, Garage Door Opener
    • Attached garage spaces: 2
    • Has uncovered spaces: Yes
    Features
    • Levels: One
    • Stories: 1
    • Patio & porch: Covered
    • Pool features: None
    • Fencing: Back Yard,Wood
    • Has view: Yes
    • View description: Park/Greenbelt
    Lot
    • Size: 8,973 sqft
    • Features: Greenbelt, Sprinkler System
    Details
    • Parcel number: 199066

    Construction

    Type & style
    • Home type: SingleFamily
    • Architectural style: Detached
    • Property subtype: Single Family Residence
    Materials
    • Brick
    • Foundation: Slab
    • Roof: Composition
    Condition
    • Year built: 2019

    Utilities & green energy

    • Water: Public
    • Utilities for property: Water Available

    Community & neighborhood

    Location
    • Region: Forney
    • Subdivision: Eagle Rdg Ph 3

    HOA & financial

    HOA
    • Has HOA: Yes
    • HOA fee: $240 annually
    • Services included: Association Management
    • Association name: PPM
    • Association phone: 469-600-5080

    Price history

    DateEventPrice
    8/1/2023Sold--
    Source: NTREIS #20309693 Report a problem
    5/27/2023Contingent$377,999$188/sqft
    Source: NTREIS #20309693 Report a problem
    4/30/2023Listed for sale$377,999-1.8%$188/sqft
    Source: NTREIS #20309693 Report a problem
    4/20/2023Listing removed--
    Source: NTREIS #20263602 Report a problem
    4/5/2023Price change$384,999-0.5%$191/sqft
    Source: NTREIS #20263602 Report a problem
    3/11/2023Price change$387,000-2%$192/sqft
    Source: NTREIS #20263602 Report a problem
    2/22/2023Listed for sale$394,999+1.5%$196/sqft
    Source: NTREIS #20263602 Report a problem
    12/20/2022Listing removed$388,999$193/sqft
    Source: NTREIS #20140751 Report a problem
    12/1/2022Price change$388,999-1.5%$193/sqft
    Source: NTREIS #20140751 Report a problem
    10/20/2022Price change$394,999-1.3%$196/sqft
    Source: NTREIS #20140751 Report a problem
    9/19/2022Price change$399,999-2.2%$199/sqft
    Source: NTREIS #20140751 Report a problem
    8/15/2022Listed for sale$409,000$203/sqft
    Source: NTREIS #20140751 Report a problem

    Public tax history

    YearProperty taxesTax assessment
    2025$5,533 -13.2%$345,425 -5%
    2024$6,375 +9.7%$363,598 +5.8%
    2023$5,813 -8.4%$343,544 +10%
    2022$6,346 $312,313 +10%
    2021-- $283,921 +10%
    2020-- $258,110 +514.5%
    2019-- $42,000

    Find assessor info on the county website

    Neighborhood: 75126

    Nearby schools

    GreatSchools rating
    Schools provided by the listing agent
    • Elementary: Criswell
    • Middle: Jackson
    • High: Forney
    • District: Forney ISD

    Source: NTREIS. This data may not be complete. We recommend contacting the local school district to confirm school assignments for this home.

    Get a cash offer in 3 minutes
    Find out how much your home could sell for in as little as 3 minutes with a no-obligation cash offer.
    Estimated market value
    $338,500
    Get a cash offer in 3 minutes
    Find out how much your home could sell for in as little as 3 minutes with a no-obligation cash offer.
    Estimated market value
    $338,500