Welcome to 426 Bell Dr, a captivating single-family home nestled in the heart of Wylie, just a few blocks from the quaint downtown with adorable shops and restaurants. This stunning residence offers 2,545 square feet of thoughtful living space, perfect for comfortable living and stylish entertaining.
Step inside this four-bedroom, three-bathroom haven, and discover a world of comfort and convenience. The heart of the home is the inviting living area accentuated by a charming stone fireplace, creating a warm and cozy atmosphere ideal for relaxation.
For those who love to entertain, this home boasts a spacious media or recreation room, perfect for movie nights or casual gatherings.
Outside, enjoy the Texas sunshine in your private oasis, complete with a sparkling pool that promises endless summer fun. The outdoor kitchen and patio offer the perfect setting for al fresco dining and entertaining with friends and family. Enjoy the large oversized backyard, with plenty of room for outdoor activities including your own personal putting green. Security and peace of mind are assured with an electric gate, providing both privacy and comfort.
426 Bell Dr is not just a house; it's a lifestyle. Discover the perfect blend of functionality, and leisure in a home that has it all. Don’t miss the opportunity to make this dream home your own. Contact us today to schedule a viewing!
Sold
Price Unknown
426 Bell Dr, Wylie, TX 75098
4beds
2,545sqft
Single Family Residence
Built in 2007
0.29 Acres Lot
$462,700 Zestimate®
$--/sqft
$3,176 Estimated rent
Home value
$462,700
$435,000 - $490,000
$3,176/mo
Zestimate® history
Owner options
List your home for rent
$3,176/mo
Rent Zestimate®
Find your next renter with Zillow Rental Manager. Plus, with online applications, you can quickly screen prospective tenants – for free.
$3,176/mo
Rent Zestimate®
Refinance and save
Refinancing to a lower rate could help reduce your monthly payments and save thousands over the life of the loan.
Explore your selling options
Work with a Zillow partner agent
Leverage their expertise and Zillow's premium Showcase listings to get your home seen by more buyers.
Get startedList with your own agent
Get your home in front of millions of buyers by listing it on Zillow.
Learn how to do itSell it yourself
Take full control of how buyers see your home on Zillow by listing For Sale by Owner (FSBO).
List your homeWhat's special
Sparkling poolCharming stone fireplaceOutdoor kitchenPrivate oasisLarge oversized backyardElectric gate
Zillow last checked:
Listing updated:
Listed by:
Tracy Cavazos 0656438 972-978-5330,
Compass RE Texas, LLC 469-210-8288,
Danielle Williams 0801609 469-360-4518,
Compass RE Texas, LLC
Bought with:
Brenda Byboth
Jeanie Marten Real Estate
Source: NTREIS,MLS#: 20965269
Facts & features
Interior
Bedrooms & bathrooms
- Bedrooms: 4
- Bathrooms: 3
- Full bathrooms: 3
Primary bedroom
- Features: Ceiling Fan(s), Dual Sinks, En Suite Bathroom, Garden Tub/Roman Tub, Walk-In Closet(s)
- Level: First
- Dimensions: 20 x 15
Primary bedroom
- Features: Ceiling Fan(s), Dual Sinks, En Suite Bathroom, Garden Tub/Roman Tub, Walk-In Closet(s)
- Level: First
- Dimensions: 20 x 15
Bedroom
- Features: Ceiling Fan(s), Walk-In Closet(s)
- Level: First
- Dimensions: 13 x 12
Bedroom
- Features: Ceiling Fan(s), Walk-In Closet(s)
- Level: First
- Dimensions: 13 x 12
Bedroom
- Features: Ceiling Fan(s), Walk-In Closet(s)
- Level: First
- Dimensions: 12 x 11
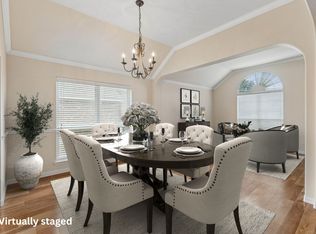
Dining room
- Level: First
- Dimensions: 12 x 11
Kitchen
- Features: Eat-in Kitchen, Galley Kitchen, Granite Counters, Kitchen Island, Pantry, Walk-In Pantry
- Level: First
- Dimensions: 13 x 12
Living room
- Features: Ceiling Fan(s), Fireplace
- Level: First
- Dimensions: 20 x 16
Living room
- Features: Ceiling Fan(s)
- Level: Second
- Dimensions: 19 x 15
Heating
- Central
Cooling
- Central Air, Ceiling Fan(s)
Appliances
- Included: Dishwasher, Electric Range, Electric Water Heater, Disposal, Microwave
- Laundry: Laundry in Utility Room
Features
- Eat-in Kitchen, Granite Counters, Kitchen Island, Pantry, Walk-In Closet(s)
- Flooring: Carpet, Ceramic Tile, Hardwood
- Has basement: No
- Number of fireplaces: 1
- Fireplace features: Masonry, Stone, Wood Burning
Interior area
- Total interior livable area: 2,545 sqft
Property
Parking
- Total spaces: 4
- Parking features: Additional Parking, Alley Access, Electric Gate, Enclosed, Garage, RV Access/Parking
- Attached garage spaces: 2
- Carport spaces: 2
- Covered spaces: 4
Features
- Levels: One and One Half
- Stories: 1.5
- Patio & porch: Covered
- Exterior features: Outdoor Grill, Outdoor Kitchen
- Pool features: Gunite, In Ground, Pool, Pool Sweep, Water Feature
- Fencing: Back Yard,Fenced,Wood
Lot
- Size: 0.29 Acres
- Residential vegetation: Grassed
Details
- Parcel number: R851800301601
Construction
Type & style
- Home type: SingleFamily
- Architectural style: Traditional,Detached
- Property subtype: Single Family Residence
Materials
- Brick
- Foundation: Slab
- Roof: Composition
Condition
- Year built: 2007
Utilities & green energy
- Sewer: Public Sewer
- Water: Public
- Utilities for property: Sewer Available, Water Available
Community & HOA
Community
- Features: Curbs, Putting Green, Sidewalks
- Subdivision: Meadowview Estates Blocks 1-4
HOA
- Has HOA: No
Location
- Region: Wylie
Financial & listing details
- Tax assessed value: $454,757
- Annual tax amount: $9,586
- Date on market: 6/13/2025
- Cumulative days on market: 4 days
- Listing terms: Cash,Conventional
Price history
| Date | Event | Price |
|---|---|---|
| 7/23/2025 | Sold | -- |
Source: NTREIS #20965269 Report a problem | ||
| 6/27/2025 | Pending sale | $450,000$177/sqft |
Source: NTREIS #20965269 Report a problem | ||
| 6/18/2025 | Contingent | $450,000$177/sqft |
Source: NTREIS #20965269 Report a problem | ||
| 6/13/2025 | Listed for sale | $450,000+45.6%$177/sqft |
Source: NTREIS #20965269 Report a problem | ||
| 8/24/2016 | Sold | -- |
Source: Agent Provided Report a problem | ||
| 7/19/2016 | Pending sale | $309,000$121/sqft |
Source: Ebby Halliday Realtors #13419043 Report a problem | ||
| 7/16/2016 | Listed for sale | $309,000$121/sqft |
Source: Ebby Halliday Realtors #13419043 Report a problem | ||
Public tax history
| Year | Property taxes | Tax assessment |
|---|---|---|
| 2025 | $3,955 -58.7% | $454,757 -6.3% |
| 2024 | $9,586 +3.3% | $485,363 +3.6% |
| 2023 | $9,283 -5.8% | $468,402 +4.3% |
| 2022 | $9,856 +20.5% | $449,264 +29.2% |
| 2021 | $8,180 -0.2% | $347,669 +3.8% |
| 2020 | $8,196 +9.6% | $335,050 +11.2% |
| 2019 | $7,479 -12.8% | $301,191 -7.7% |
| 2018 | $8,574 +34.9% | $326,261 +5.5% |
| 2017 | $6,357 | $309,218 +19.4% |
| 2016 | $6,357 +16.4% | $259,024 +12.5% |
| 2015 | $5,461 | $230,157 +13.9% |
| 2014 | $5,461 | $202,074 -1.1% |
| 2013 | -- | $204,309 +5.4% |
| 2012 | -- | $193,896 +1.8% |
| 2011 | -- | $190,481 +2.9% |
| 2010 | -- | $185,048 -3% |
| 2009 | -- | $190,802 +1.5% |
| 2008 | -- | $187,918 +651.7% |
| 2007 | -- | $25,000 -13% |
| 2006 | -- | $28,728 -11.1% |
| 2005 | -- | $32,319 |
Find assessor info on the county website
Neighborhood: 75098
Nearby homes
- $442,9004 bd3 ba2.5k sqft428 Bell Dr, Wylie, TX 75098Off Market
- $431,5004 bd2 ba2.8k sqft424 Bell Dr, Wylie, TX 75098Off Market
- $398,9003 bd2 ba2.2k sqft422 Bell Dr, Wylie, TX 75098Off Market
- $429,0004 bd3 ba2.5k sqft425 Carver Dr, Wylie, TX 75098For Sale
- $364,3004 bd2 ba2k sqft427 Carver Dr, Wylie, TX 75098Off Market
- $394,0003 bd2 ba2.3k sqft423 Carver Dr, Wylie, TX 75098Off Market
- $361,3003 bd2 ba2k sqft205 Edison Ln, Wylie, TX 75098Off Market
- $392,7003 bd2 ba1.8k sqft207 Edison Ln, Wylie, TX 75098Off Market
Nearby schools
GreatSchools rating
- 10/10T F Birmingham Elementary SchoolGrades: PK-4Distance: 0.4 mi
- 10/10Frank Mcmillan Junior High SchoolGrades: 7-8Distance: 1.1 mi
- 8/10Wylie East High SchoolGrades: 9-12Distance: 2.8 mi
Schools provided by the listing agent
- Elementary: Birmingham
- High: Wylie East
- District: Wylie ISD
Source: NTREIS. This data may not be complete. We recommend contacting the local school district to confirm school assignments for this home.
Get a cash offer in 3 minutes
Find out how much your home could sell for in as little as 3 minutes with a no-obligation cash offer.
Estimated market value
$462,700
Get a cash offer in 3 minutes
Find out how much your home could sell for in as little as 3 minutes with a no-obligation cash offer.
Estimated market value
$462,700
- Texas
- Collin County
- Wylie
- 75098
- 426 Bell Dr
Nearby cities
Nearby neighborhoods
Nearby zip codes
Other Wylie Topics
