Skip main navigation
Sold
  • Price Unknown

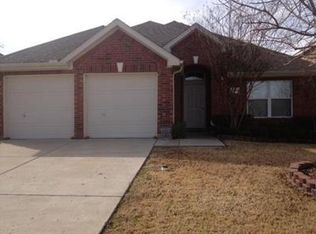
    8718 Nairn St, Rowlett, TX 75089

    3beds
    1,679sqft
    Single Family Residence
    Built in 2003
    6,011.28 Square Feet Lot
    $340,200 Zestimate®
    $--/sqft
    $2,259 Estimated rent

    Home value

    $340,200

    $306,000 - $378,000

    $2,259/mo

    Zestimate® history
    Loading
    Loading...

    Owner options

    List your home for rent

    $2,259/mo

    Rent Zestimate®

    Find your next renter with Zillow Rental Manager. Plus, with online applications, you can quickly screen prospective tenants – for free.

    Learn more

    $2,259/mo

    Rent Zestimate®

    Refinance and save

    $1,000/mo

    Est. payment

    Refinancing to a lower rate could help reduce your monthly payments and save thousands over the life of the loan.

    See today's rates

    $1,000/mo

    Est. payment

    Explore your selling options

    Work with a Zillow partner agent

    Leverage their expertise and Zillow's premium Showcase listings to get your home seen by more buyers.

    Get started

    List with your own agent

    Get your home in front of millions of buyers by listing it on Zillow.

    Learn how to do it

    Sell it yourself

    Take full control of how buyers see your home on Zillow by listing For Sale by Owner (FSBO).

    List your home

    What's special

    Gas log fireplaceRecent updatesBackyard oasisExotic granitePlenty of natural lightSplit bedroomsCovered cedar patio
    IMMACULATE 3 BEDROOM, 2 BATH HOME ON THE 10TH HOLE OF WATERVIEWS PREMIER GOLF COURSE IN BEAUTIFUL ROWLETT!! COME OUT AND SEE THIS BEAUTIFUL HOME THAT HAS JUST HAD RECENT UPDATES LIKE, INTERIOR PAINT AND TOUCHUPS AND NEW 6MM LUXURY VINYL PLANK FLOORS AND CARPET IN THE BEDROOMS! WALK IN AND SEE THE OPEN LAYOUT WITH SPLIT BEDROOMS! ON THE LEFT WING IS THE 2 SECONDARY BEDROOMS WITH A FULL BATH WITH UPDATED VANITY! ONTO THE DINING ROOM, LIVINGROOM AND KITCHEN ALL OPEN TOGETHER! LARGE LIVING AREA FEATURES GAS LOG FIREPLACE ACTIVATED BY A SWITCH AND PLENTY OF NATURAL LIGHT LOOKING OUT OVER THE GOLF COURSE! GOURMET CHEFS DREAM KITCHEN WITH ELECTRIC RANGE WITH GAS OPTION, APLE OAK CABINETRY TOPPED WITH EXOTIC GRANITE, EAT IN BREAKFAST AREA WITH MORE VIEWS, AND ISLAND WITH RAISED BAR SEATING AREA FOR THOSE NIGHTS OF ENTERTAINING! BACKYARD OASIS WITH METAL FENCED COVERED CEDAR PATIO WITH STAMPED CONCRETE WALKWAYS! PLENTY OF SPACE TO ENTERTAIN WITH A GATE TO ACCESS THE GOLF COURSE FROM THE BACKYARD! COME OUT AND SEE THIS RARE FIND IN BEAUTIFUL WATERVIEW!

    Zillow last checked:

    Listing updated:

    Listed by:

    Aaron Morrow 0575339 214-335-3085,

    Coldwell Banker Apex, REALTORS 972-783-1919

    Bought with:

    Beckye Evans

    Coldwell Banker Apex, REALTORS

    Source: NTREIS,MLS#: 20878046

    Facts & features

    Interior

    Bedrooms & bathrooms
    • Bedrooms: 3
    • Bathrooms: 2
    • Full bathrooms: 2
    Primary bedroom
    • Features: Closet Cabinetry, Ceiling Fan(s), Double Vanity, En Suite Bathroom, Separate Shower, Walk-In Closet(s)
    • Level: First
    • Dimensions: 14 x 13
    Bedroom
    • Features: Ceiling Fan(s), Split Bedrooms, Walk-In Closet(s)
    • Level: First
    • Dimensions: 11 x 12
    Bedroom
    • Features: Ceiling Fan(s), Split Bedrooms, Walk-In Closet(s)
    • Level: First
    • Dimensions: 11 x 11
    Primary bathroom
    • Features: Built-in Features, Closet Cabinetry, Dual Sinks, En Suite Bathroom, Garden Tub/Roman Tub, Solid Surface Counters, Separate Shower
    • Level: First
    • Dimensions: 10 x 9
    Breakfast room nook
    • Features: Breakfast Bar, Built-in Features, Eat-in Kitchen, Granite Counters, Kitchen Island, Pantry
    • Level: First
    • Dimensions: 10 x 8
    Dining room
    • Level: First
    • Dimensions: 14 x 11
    Other
    • Features: Built-in Features, Solid Surface Counters
    • Level: First
    • Dimensions: 9 x 6
    Kitchen
    • Features: Breakfast Bar, Built-in Features, Eat-in Kitchen, Galley Kitchen, Granite Counters, Kitchen Island, Pantry, Stone Counters
    • Level: First
    • Dimensions: 14 x 10
    Living room
    • Features: Ceiling Fan(s)
    • Level: First
    • Dimensions: 15 x 16
    Utility room
    • Features: Utility Room
    • Level: First
    • Dimensions: 6 x 5
    Heating
    • Central, Fireplace(s), Natural Gas
    Cooling
    • Central Air, Ceiling Fan(s), Electric
    Appliances
    • Included: Dishwasher, Electric Oven, Electric Range, Disposal, Gas Water Heater
    • Laundry: Washer Hookup, Electric Dryer Hookup, Laundry in Utility Room
    Features
    • Eat-in Kitchen, Granite Counters, High Speed Internet, Kitchen Island, Pantry, Cable TV, Vaulted Ceiling(s), Wired for Data, Walk-In Closet(s), Wired for Sound
    • Flooring: Carpet, Ceramic Tile, Luxury Vinyl Plank
    • Windows: Window Coverings
    • Has basement: No
    • Number of fireplaces: 1
    • Fireplace features: Glass Doors, Gas Log, Living Room
    Interior area
    • Total interior livable area: 1,679 sqft

    Property

    Parking
    • Total spaces: 2
    • Parking features: Door-Multi, Driveway, Garage Faces Front, Garage, Garage Door Opener, Heated Garage, Lighted
    • Attached garage spaces: 2
    • Has uncovered spaces: Yes
    Features
    • Levels: One
    • Stories: 1
    • Patio & porch: Front Porch, Patio, Covered
    • Exterior features: Lighting, Outdoor Living Area, Rain Gutters
    • Pool features: None, Community
    • Fencing: Back Yard,Metal
    Lot
    • Size: 6,011 sqft
    • Features: Back Yard, Backs to Greenbelt/Park, Greenbelt, Interior Lot, Lawn, Landscaped, On Golf Course, Subdivision, Sprinkler System, Few Trees
    Details
    • Parcel number: 440234500S0610000

    Construction

    Type & style
    • Home type: SingleFamily
    • Architectural style: Ranch,Traditional,Detached
    • Property subtype: Single Family Residence
    Materials
    • Brick, Fiber Cement
    • Foundation: Slab
    • Roof: Composition
    Condition
    • Year built: 2003

    Utilities & green energy

    • Sewer: Public Sewer
    • Water: Public
    • Utilities for property: Electricity Connected, Natural Gas Available, Sewer Available, Separate Meters, Water Available, Cable Available

    Community & neighborhood

    Security
    • Security features: Security System Owned, Security System, Carbon Monoxide Detector(s), Smoke Detector(s)
    Community
    • Community features: Clubhouse, Fishing, Playground, Pool, Sidewalks, Trails/Paths, Curbs
    Location
    • Region: Rowlett
    • Subdivision: Villas At Waterview Ph 03

    HOA & financial

    HOA
    • Has HOA: Yes
    • HOA fee: $1,000 annually
    • Services included: All Facilities, Association Management, Insurance, Maintenance Grounds
    • Association name: See Agent

    Other

    Other facts
    • Listing terms: Cash,Conventional,FHA,Private Financing Available,VA Loan

    Price history

    DateEventPrice
    5/7/2025Listing removed$349,997$208/sqft
    Source: Coldwell Banker Apex, Realtors #20878046 Report a problem
    5/7/2025Listed for sale$349,997$208/sqft
    Source: Coldwell Banker Apex, Realtors #20878046 Report a problem
    5/6/2025Sold--
    Source: NTREIS #20878046 Report a problem
    4/3/2025Pending sale$349,997$208/sqft
    Source: Coldwell Banker Apex, Realtors #20878046 Report a problem
    4/3/2025Contingent$349,997$208/sqft
    Source: NTREIS #20878046 Report a problem
    3/21/2025Listed for sale$349,997+133.5%$208/sqft
    Source: NTREIS #20878046 Report a problem
    7/2/2019Sold--
    Source: Public Record Report a problem
    6/26/2008Listing removed$149,900$89/sqft
    Source: Keller Williams Realty #11021771 Report a problem
    6/14/2008Listed for sale$149,900$89/sqft
    Source: Keller Williams Realty #11021771 Report a problem

    Public tax history

    YearProperty taxesTax assessment
    2025$4,719 +3.4%$410,330 +17.1%
    2024$4,564 +35.8%$350,300 +8.2%
    2023$3,361 +10.2%$323,790
    2022$3,048 +1.8%$323,790 +32.3%
    2021$2,994 -1.5%$244,790
    2020$3,039 +6.5%$244,790 +7.9%
    2019$2,855 +8.3%$226,970 +8.9%
    2018$2,635 -50.8%$208,440
    2017$5,354 +9.8%$208,440 +9.3%
    2016$4,878 +13.8%$190,650 +5%
    2015$4,289 $181,560 +14.5%
    2014$4,289 $158,580
    2013-- --
    2012-- --
    2011-- --
    2010-- --
    2009-- --
    2008-- --
    2007-- --
    2005-- --
    2004-- --
    2003-- --
    2002-- --
    2001-- --

    Find assessor info on the county website

    Neighborhood: Waterview

    Nearby schools

    GreatSchools rating
    Schools provided by the listing agent
    • District: Garland ISD

    Source: NTREIS. This data may not be complete. We recommend contacting the local school district to confirm school assignments for this home.

    Get a cash offer in 3 minutes
    Find out how much your home could sell for in as little as 3 minutes with a no-obligation cash offer.
    Estimated market value
    $340,200
    Get a cash offer in 3 minutes
    Find out how much your home could sell for in as little as 3 minutes with a no-obligation cash offer.
    Estimated market value
    $340,200