Welcome home to this beautifully updated property in the highly sought-after Waterview community! Freshly painted throughout and featuring new carpet upstairs, this home is truly move-in ready. The main level showcases beautiful wood flooring, creating a warm and inviting space for everyday living and entertaining. Upstairs, you’ll find a spacious game room with wood floors, offering the perfect spot for movie nights, a playroom, or a home office. With generous living spaces, tasteful updates, and access to Waterview’s outstanding amenities—including parks, walking trails, fishing ponds, tennis and pickleball courts, and the community water park—this home offers the lifestyle you’ve been looking for.
Sold
Price Unknown
8713 Nairn St, Rowlett, TX 75089
4beds
2,587sqft
Single Family Residence
Built in 2004
5,967 Square Feet Lot
$384,500 Zestimate®
$--/sqft
$2,922 Estimated rent
Home value
$384,500
$354,000 - $415,000
$2,922/mo
Zestimate® history
Owner options
List your home for rent
$2,922/mo
Rent Zestimate®
Find your next renter with Zillow Rental Manager. Plus, with online applications, you can quickly screen prospective tenants – for free.
$2,922/mo
Rent Zestimate®
Refinance and save
$800/mo
Est. payment
Refinancing to a lower rate could help reduce your monthly payments and save thousands over the life of the loan.
$800/mo
Est. payment
Explore your selling options
Work with a Zillow partner agent
Leverage their expertise and Zillow's premium Showcase listings to get your home seen by more buyers.
Get startedList with your own agent
Get your home in front of millions of buyers by listing it on Zillow.
Learn how to do itSell it yourself
Take full control of how buyers see your home on Zillow by listing For Sale by Owner (FSBO).
List your homeWhat's special
Freshly painted throughoutNew carpet upstairsBeautiful wood flooringGenerous living spaces
Zillow last checked:
Listing updated:
Listed by:
Jeremy Morgan 0644739 833-242-7007,
Call It Closed Realty 833-242-7007,
Tera Rogers 0650483 469-222-6018,
Call It Closed Realty
Bought with:
Mariana Silva, 0784567
Monument Realty
Source: NTREIS,MLS#: 21304632
Facts & features
Interior
Bedrooms & bathrooms
- Bedrooms: 4
- Bathrooms: 3
- Full bathrooms: 2
- 1/2 bathrooms: 1
Primary bedroom
- Level: First
- Dimensions: 17 x 13
Bedroom
- Level: Second
- Dimensions: 11 x 10
Bedroom
- Level: Second
- Dimensions: 13 x 10
Bedroom
- Level: Second
- Dimensions: 13 x 10
Breakfast room nook
- Level: First
- Dimensions: 10 x 9
Dining room
- Level: First
- Dimensions: 13 x 12
Game room
- Level: Second
- Dimensions: 19 x 12
Kitchen
- Level: First
- Dimensions: 14 x 12
Living room
- Level: First
- Dimensions: 18 x 16
Utility room
- Level: First
- Dimensions: 6 x 6
Heating
- Central, ENERGY STAR/ACCA RSI Qualified Installation, Natural Gas
Cooling
- Central Air
Appliances
- Included: Dishwasher, Electric Oven, Disposal, Gas Range
- Laundry: Electric Dryer Hookup, Laundry in Utility Room
Features
- Decorative/Designer Lighting Fixtures, Eat-in Kitchen, Granite Counters, High Speed Internet
- Flooring: Carpet, Ceramic Tile, Wood
- Has basement: No
- Number of fireplaces: 1
- Fireplace features: Gas
Interior area
- Total interior livable area: 2,587 sqft
Property
Parking
- Total spaces: 2
- Parking features: Driveway, Garage Faces Front, Garage, Garage Door Opener
- Attached garage spaces: 2
Features
- Levels: Two
- Stories: 2
- Patio & porch: Front Porch, Patio, Covered
- Pool features: None, Community
Lot
- Size: 5,967 Square Feet
- Features: Landscaped, Few Trees
Details
- Parcel number: 440234500T0120000
Construction
Type & style
- Home type: SingleFamily
- Architectural style: Traditional,Detached
- Property subtype: Single Family Residence
Materials
- Foundation: Slab
- Roof: Composition
Condition
- Year built: 2004
Utilities & green energy
- Sewer: Public Sewer
- Water: Public
- Utilities for property: Cable Available, Natural Gas Available, Sewer Available, Separate Meters, Water Available
Community & HOA
Community
- Features: Clubhouse, Fishing, Golf, Playground, Pickleball, Pool, Tennis Court(s), Trails/Paths, Curbs, Sidewalks
- Subdivision: Villas At Waterview Ph 03
HOA
- Has HOA: Yes
- Services included: All Facilities, Association Management, Maintenance Grounds
- HOA fee: $800 semi-annually
- HOA name: Cma
- HOA phone: 972-943-2828
Location
- Region: Rowlett
Financial & listing details
- Tax assessed value: $436,790
- Annual tax amount: $10,976
- Date on market: 6/17/2026
- Cumulative days on market: 6 days
Price history
| Date | Event | Price |
|---|---|---|
| 7/29/2026 | Sold | -- |
Source: NTREIS #21304632 Report a problem | ||
| 7/9/2026 | Pending sale | $375,000$145/sqft |
Source: NTREIS #21304632 Report a problem | ||
| 6/29/2026 | Contingent | $375,000$145/sqft |
Source: NTREIS #21304632 Report a problem | ||
| 6/17/2026 | Listed for sale | $375,000+54.3%$145/sqft |
Source: NTREIS #21304632 Report a problem | ||
| 5/12/2016 | Listing removed | $243,000$94/sqft |
Source: Keller Williams Central #13338588 Report a problem | ||
| 4/10/2016 | Pending sale | $243,000$94/sqft |
Source: Keller Williams - Central 75 #13338588 Report a problem | ||
| 4/9/2016 | Listed for sale | $243,000$94/sqft |
Source: Keller Williams - Central 75 #13338588 Report a problem | ||
| 3/15/2016 | Pending sale | $243,000$94/sqft |
Source: Keller Williams Central #13338588 Report a problem | ||
| 3/15/2016 | Listed for sale | $243,000$94/sqft |
Source: Keller Williams Central #13338588 Report a problem | ||
Public tax history
| Year | Property taxes | Tax assessment |
|---|---|---|
| 2025 | $5,021 +13.7% | $436,790 +15.3% |
| 2024 | $4,417 +14.8% | $378,760 +4.8% |
| 2023 | $3,847 +10.2% | $361,290 |
| 2022 | $3,490 +1.8% | $361,290 +29.1% |
| 2021 | $3,428 -1.5% | $279,860 |
| 2020 | $3,480 +5% | $279,860 +6.3% |
| 2019 | $3,316 +6% | $263,160 +6.5% |
| 2018 | $3,130 -51.2% | $247,000 |
| 2017 | $6,420 +36.6% | $247,000 +5% |
| 2016 | $4,698 +26.3% | $235,320 +40.6% |
| 2015 | $3,718 | $167,400 +9.1% |
| 2014 | $3,718 | $153,440 |
| 2013 | -- | -- |
| 2012 | -- | -- |
| 2011 | -- | -- |
| 2010 | -- | -- |
| 2009 | -- | -- |
| 2008 | -- | -- |
| 2007 | -- | -- |
| 2005 | -- | -- |
| 2004 | -- | -- |
| 2003 | -- | -- |
| 2002 | -- | -- |
| 2001 | -- | -- |
Find assessor info on the county website
Neighborhood: Waterview
Nearby homes
- $--4 bd2 ba1.9k sqft8717 Nairn St, Rowlett, TX 75089Sold
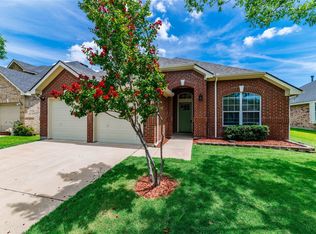
- $319,6003 bd2 ba1.6k sqft8709 Nairn St, Rowlett, TX 75089Off Market
- $365,6004 bd2 ba2.1k sqft9506 Links Fairway Dr, Rowlett, TX 75089Off Market
- $351,0004 bd2 ba2k sqft8721 Nairn St, Rowlett, TX 75089Off Market

- $331,0004 bd2 ba2k sqft9510 Links Fairway Dr, Rowlett, TX 75089Off Market
- $340,8003 bd2 ba1.7k sqft9505 Glenshee Dr, Rowlett, TX 75089Off Market
- $354,2004 bd2 ba2k sqft8714 Nairn St, Rowlett, TX 75089Off Market
- $--3 bd2 ba1.6k sqft8718 Nairn St, Rowlett, TX 75089Sold
Nearby schools
GreatSchools rating
- 5/10Liberty Grove Elementary SchoolGrades: PK-5Distance: 0.9 mi
- 3/10Vernon Schrade Middle SchoolGrades: 6-8Distance: 2.1 mi
- 6/10Sachse High SchoolGrades: 9-12Distance: 2.8 mi
Schools provided by the listing agent
- District: Garland ISD
Source: NTREIS. This data may not be complete. We recommend contacting the local school district to confirm school assignments for this home.
Get a cash offer in 3 minutes
Find out how much your home could sell for in as little as 3 minutes with a no-obligation cash offer.
Estimated market value
$384,500
Get a cash offer in 3 minutes
Find out how much your home could sell for in as little as 3 minutes with a no-obligation cash offer.
Estimated market value
$384,500
- Texas
- Dallas County
- Rowlett
- 75089
- Waterview
- 8713 Nairn St
