Looking for a newer home where you can settle in and make the space your own? This home offers comfortable single-story living with a bright, functional floor plan designed for everyday life. The open living and kitchen areas create an easy flow for weeknight dinners, movie nights, or having friends over, while the bedrooms provide plenty of flexibility for family, guests, hobbies, or working from home. Step outside and enjoy your own backyard space for grilling, pets, playtime, or relaxing at the end of the day. An attached garage adds the storage and convenience buyers appreciate. Living in Princeton puts you in one of Collin County's growing communities with shopping, dining, schools, parks, and everyday conveniences close to home. Outdoor time is easy to find with Princeton's community parks, walking trails, playgrounds, sports facilities, dog park, and fishing areas, while nearby US-380 provides convenient access toward McKinney and the surrounding North Texas area.
For sale
$275,000
1201 Noble Stead Trl, Princeton, TX 75407
3beds
1,609sqft
Single Family Residence
Built in 2022
7,492 Square Feet Lot
$269,400 Zestimate®
$171/sqft
$50/mo HOA
What's special
Bright functional floor planComfortable single-story living
- 36 days
- 102
- 6
Zillow last checked:
Listing updated:
Listed by:
Dawn Lawrence 0750974 469-855-0199,
eXp Realty LLC 888-519-7431
Source: NTREIS,MLS#: 21375862
Facts & features
Interior
Bedrooms & bathrooms
- Bedrooms: 3
- Bathrooms: 2
- Full bathrooms: 2
Primary bedroom
- Features: Walk-In Closet(s)
- Level: First
- Dimensions: 13 x 16
Bedroom
- Level: First
- Dimensions: 10 x 14
Bedroom
- Level: First
- Dimensions: 10 x 14
Dining room
- Level: First
- Dimensions: 11 x 10
Kitchen
- Level: First
- Dimensions: 17 x 11
Laundry
- Level: First
- Dimensions: 8 x 6
Living room
- Level: First
- Dimensions: 14 x 16
Heating
- Central
Cooling
- Central Air
Appliances
- Included: Built-In Gas Range, Dishwasher, Disposal, Microwave
Features
- Eat-in Kitchen, Kitchen Island, Open Floorplan
- Flooring: Carpet
- Has basement: No
- Has fireplace: No
Interior area
- Total interior livable area: 1,609 sqft
Video & virtual tour
Property
Parking
- Total spaces: 2
- Parking features: Driveway, Garage Faces Front, Garage, Garage Door Opener
- Attached garage spaces: 2
Features
- Levels: One
- Stories: 1
- Patio & porch: Covered
- Pool features: None
Lot
- Size: 7,492 Square Feet
Details
- Parcel number: R125720BB00901
Construction
Type & style
- Home type: SingleFamily
- Architectural style: Detached
- Property subtype: Single Family Residence
Materials
- Foundation: Slab
Condition
- Resale
- Year built: 2022
Utilities & green energy
- Sewer: Public Sewer
- Water: Public
- Utilities for property: Sewer Available, Water Available
Community & HOA
Community
- Subdivision: Winchester Crossing Ph 8
HOA
- Has HOA: Yes
- Services included: All Facilities, Association Management
- HOA fee: $300 semi-annually
- HOA name: Nmi
- HOA phone: 972-359-1548
Location
- Region: Princeton
Financial & listing details
- Price per square foot: $171/sqft
- Tax assessed value: $300,188
- Annual tax amount: $5,638
- Date on market: 9/9/2026
- Cumulative days on market: 37 days
- Listing terms: Cash,Conventional,FHA,VA Loan
Estimated market value
$269,400
$256,000 - $283,000
$2,054/mo
Price history
| Date | Event | Price |
|---|---|---|
| 9/9/2026 | Listed for sale | $275,000$171/sqft |
Source: NTREIS #21375862 Report a problem | ||
Public tax history
| Year | Property taxes | Tax assessment |
|---|---|---|
| 2025 | $5,215 -10.1% | $300,188 -0.6% |
| 2024 | $5,804 -21.9% | $301,861 -4.5% |
| 2023 | $7,436 +139.2% | $316,133 +295.2% |
| 2022 | $3,109 | $80,000 |
Find assessor info on the county website
Monthly payment
Est. payment
Payment breakdown
Explore the cost of this home by adjusting the details. Changes won't be saved.Climate risks
Neighborhood: 75407
Nearby schools
Schools provided by the listing agent
- Elementary: Carrell
- Middle: Banschbach
- High: Lovelady
- District: Princeton ISD
Source: NTREIS. This data may not be complete. We recommend contacting the local school district to confirm school assignments for this home.
Similar homes
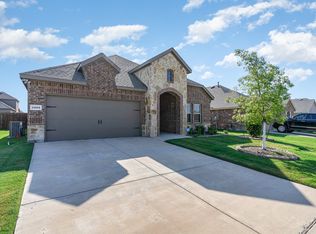
- $275,0003 bd2 ba1.4k sqft775 Bayberry Ln, Princeton, TX 75407For Sale
 MLS ID #21387667, Brianna Chacon. NTREIS
 - $250,0003 bd2 ba1.5k sqft617 Calm Springs Dr, Princeton, TX 75407For Sale
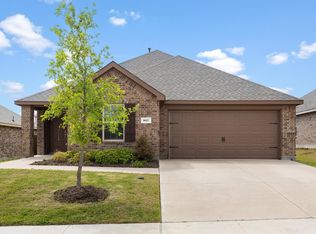 MLS ID #21226799, Cynthia McCauley. NTREIS
 - $224,0003 bd2 ba1.2k sqft5308 Finbrooke Dr, Princeton, TX 75407For Sale
 MLS ID #21411121, Amber Broadway. NTREIS
 - $289,9003 bd3 ba2k sqft1623 Park Trails Blvd, Princeton, TX 75407For Sale
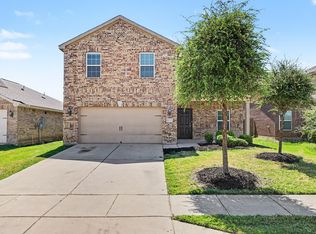 MLS ID #21373493, Robert Salmons. NTREIS
