Beautiful barely lived in single Story 3-2-2 with a bright open floorplan in the fast growing Community of Elevon in Lavon with charming small-town feel!! Community Pool, Splash Zone, hiking, biking trails, sports courts and nearby fitness stations!! HOA includes WIFI and Internet as well!! Large Gourmet Kitchen with Quartz countertops, big seating Island, stainless steel Appliances (including Fridge!), smooth electric Range, space saver microwave above oven, dishwasher, walk-in pantry and an abundance of quality built-in cabinets. Kitchen opens to both Dining and spacious Living large enough to accommodate a sectional with easy care Luxury vinyl plank flooring in Living and main traffic areas. LED Lighting and neutral colors throughout. Split Bedroom arrangement with large primary Bedroom, 5 ft shower, wide sink vanity and big walk in closet. Tankless Water Heater, covered front Porch and back Patio, nicely landscaped Yard, full Gutters, Sprinkler System, 6 ft stained privacy fenced backyard and more! Community includes Internet & WIFI and is located in Community Independent School District. Just a short drive from Dallas and close to the area's largest and most beautiful lakes, Lavon Lake and Lake Ray Hubbard. HWY convenience to Farmersville, Rockwall Royce City, Nevada with nearby parks, camping and other fun activities! Still under Builder's Structural Warranty! Schedule your showing today!
Sold
Price Unknown
831 Sweet Dream Way, Lavon, TX 75166
3beds
1,604sqft
Single Family Residence
Built in 2023
4,791 Square Feet Lot
$268,200 Zestimate®
$--/sqft
$2,122 Estimated rent
Home value
$268,200
$252,000 - $287,000
$2,122/mo
Zestimate® history
Owner options
List your home for rent
$2,122/mo
Rent Zestimate®
Find your next renter with Zillow Rental Manager. Plus, with online applications, you can quickly screen prospective tenants – for free.
$2,122/mo
Rent Zestimate®
Refinance and save
$155/mo
Est. payment
Refinancing to a lower rate could help reduce your monthly payments and save thousands over the life of the loan.
$155/mo
Est. payment
Explore your selling options
Work with a Zillow partner agent
Leverage their expertise and Zillow's premium Showcase listings to get your home seen by more buyers.
Get startedList with your own agent
Get your home in front of millions of buyers by listing it on Zillow.
Learn how to do itSell it yourself
Take full control of how buyers see your home on Zillow by listing For Sale by Owner (FSBO).
List your homeWhat's special
Sports courtsBright open floorplanNicely landscaped yardStainless steel appliancesBack patioBig seating islandSplit bedroom arrangement
Zillow last checked:
Listing updated:
Listed by:
Stephen Kahn 0353405 817-354-7653,
Century 21 Mike Bowman, Inc. 817-354-7653
Bought with:
Cinnamon Baca
Magic Five Properties
Source: NTREIS,MLS#: 20831184
Facts & features
Interior
Bedrooms & bathrooms
- Bedrooms: 3
- Bathrooms: 2
- Full bathrooms: 2
Primary bedroom
- Features: Separate Shower, Walk-In Closet(s)
- Level: First
- Dimensions: 14 x 13
Bedroom
- Level: First
- Dimensions: 12 x 10
Bedroom
- Level: First
- Dimensions: 12 x 10
Dining room
- Level: First
- Dimensions: 12 x 8
Kitchen
- Features: Built-in Features, Kitchen Island, Solid Surface Counters, Walk-In Pantry
- Level: First
- Dimensions: 15 x 11
Living room
- Level: First
- Dimensions: 15 x 14
Utility room
- Features: Utility Room
- Level: First
- Dimensions: 6 x 5
Heating
- Central, Electric, Natural Gas
Cooling
- Central Air, Electric
Appliances
- Included: Dishwasher, Electric Oven, Disposal, Microwave
- Laundry: Washer Hookup, Electric Dryer Hookup, Laundry in Utility Room
Features
- High Speed Internet, Cable TV
- Flooring: Luxury Vinyl Plank
- Windows: Window Coverings
- Has basement: No
- Has fireplace: No
- Fireplace features: None
Interior area
- Total interior livable area: 1,604 sqft
Property
Parking
- Total spaces: 2
- Parking features: Attached Carport, Concrete, Door-Multi, Garage Faces Front, Garage, Garage Door Opener
- Attached garage spaces: 2
Features
- Levels: One
- Stories: 1
- Patio & porch: Covered
- Exterior features: Rain Gutters
- Pool features: None
- Fencing: Back Yard,Wood
Lot
- Size: 4,791 Square Feet
- Dimensions: 40 x 120
- Features: Back Yard, Interior Lot, Lawn, Landscaped, Subdivision, Sprinkler System
- Residential vegetation: Grassed
Details
- Parcel number: R1278800B01301
Construction
Type & style
- Home type: SingleFamily
- Architectural style: Traditional,Detached
- Property subtype: Single Family Residence
Materials
- Brick, Frame, Rock, Stone
- Foundation: Slab
- Roof: Composition
Condition
- Year built: 2023
Utilities & green energy
- Sewer: Public Sewer
- Water: Public
- Utilities for property: Natural Gas Available, Sewer Available, Separate Meters, Underground Utilities, Water Available, Cable Available
Community & HOA
Community
- Features: Community Mailbox, Curbs, Sidewalks
- Security: Smoke Detector(s)
- Subdivision: Elevon Ph 1a
HOA
- Has HOA: Yes
- Services included: Association Management, Internet
- HOA fee: $155 monthly
- HOA name: SBB Community Management
- HOA phone: 972-960-2800
Location
- Region: Lavon
Financial & listing details
- Tax assessed value: $284,407
- Annual tax amount: $7,503
- Date on market: 2/1/2025
- Cumulative days on market: 80 days
- Listing terms: Cash,Conventional,FHA,VA Loan
- Exclusions: Developer Owns Minerals. Fridge, TV wall mounted Bracket, Curtain Rods, Curtains & Bathroom over the Toilet Cabinet will stay with the Home.
Price history
| Date | Event | Price |
|---|---|---|
| 6/9/2025 | Pending sale | $289,900$181/sqft |
Source: NTREIS #20831184 Report a problem | ||
| 5/29/2025 | Sold | -- |
Source: NTREIS #20831184 Report a problem | ||
| 4/22/2025 | Contingent | $289,900$181/sqft |
Source: NTREIS #20831184 Report a problem | ||
| 4/17/2025 | Price change | $289,900-3%$181/sqft |
Source: NTREIS #20831184 Report a problem | ||
| 3/11/2025 | Price change | $299,000-2%$186/sqft |
Source: NTREIS #20831184 Report a problem | ||
| 2/1/2025 | Listed for sale | $305,000$190/sqft |
Source: Century 21 Mike Bowman Inc. #20831184 Report a problem | ||
Public tax history
| Year | Property taxes | Tax assessment |
|---|---|---|
| 2025 | $7,503 +61.7% | $284,407 -4.3% |
| 2024 | $4,640 +619.8% | $297,042 +585.7% |
| 2023 | $645 | $43,320 |
Find assessor info on the county website
Neighborhood: 75166
Nearby homes
- $262,3003 bd2 ba1.5k sqft827 Sweet Dream Way, Lavon, TX 75166Off Market
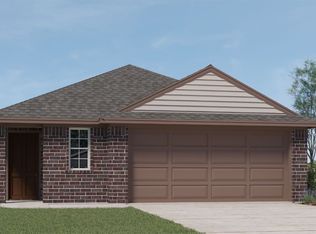
- $250,7003 bd1 ba1.4k sqft839 Sweet Dream Way, Lavon, TX 75166Off Market
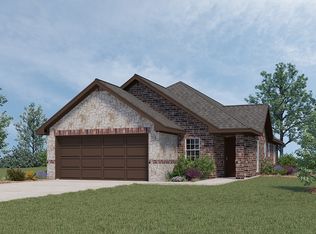
- $255,4003 bd2 ba1.4k sqft823 Sweet Dream Way, Lavon, TX 75166Off Market
- $242,8003 bd2 ba1.4k sqft843 Sweet Dream Way, Lavon, TX 75166Off Market
- $246,800-- bd-- ba1.4k sqft819 Sweet Dream Way, Lavon, TX 75166Off Market
- $285,9993 bd2 ba1.4k sqft601 Nature Stroll Rd, Lavon, TX 75166For Sale
- $256,300-- bd-- ba1.4k sqft847 Sweet Dream Way, Lavon, TX 75166Off Market
- $256,6003 bd2 ba1.4k sqft815 Sweet Dream Way, Lavon, TX 75166Off Market
Nearby schools
GreatSchools rating
- 5/10Mary Lou Dodson Elementary SchoolGrades: PK-5Distance: 2.1 mi
- NABraves AcademyGrades: 3-11Distance: 3.5 mi
- 5/10Community High SchoolGrades: 9-12Distance: 3.5 mi
Schools provided by the listing agent
- Elementary: Mary Lou Dodson
- Middle: Community Trails
- High: Community
- District: Community ISD
Source: NTREIS. This data may not be complete. We recommend contacting the local school district to confirm school assignments for this home.
Get a cash offer in 3 minutes
Find out how much your home could sell for in as little as 3 minutes with a no-obligation cash offer.
Estimated market value
$268,200
Get a cash offer in 3 minutes
Find out how much your home could sell for in as little as 3 minutes with a no-obligation cash offer.
Estimated market value
$268,200
- Texas
- Collin County
- Lavon
- 75166
- 831 Sweet Dream Way
