Skip main navigation
Sold
  • Price Unknown

    2222 Randas Way, Rockwall, TX 75087

    4beds
    3,702sqft
    Single Family Residence
    Built in 2021
    9,104.04 Square Feet Lot
    $882,000 Zestimate®
    $--/sqft
    $5,257 Estimated rent

    Home value

    $882,000

    $829,000 - $944,000

    $5,257/mo

    Zestimate® history
    Loading
    Loading...

    Owner options

    List your home for rent

    $5,257/mo

    Rent Zestimate®

    Find your next renter with Zillow Rental Manager. Plus, with online applications, you can quickly screen prospective tenants – for free.

    Learn more

    $5,257/mo

    Rent Zestimate®

    Refinance and save

    $1,250/mo

    Est. payment

    Refinancing to a lower rate could help reduce your monthly payments and save thousands over the life of the loan.

    See today's rates

    $1,250/mo

    Est. payment

    Explore your selling options

    Work with a Zillow partner agent

    Leverage their expertise and Zillow's premium Showcase listings to get your home seen by more buyers.

    Get started

    List with your own agent

    Get your home in front of millions of buyers by listing it on Zillow.

    Learn how to do it

    Sell it yourself

    Take full control of how buyers see your home on Zillow by listing For Sale by Owner (FSBO).

    List your home

    What's special

    Sophisticated lynx grillExtended covered patioAmple cabinetsPremium upgradesDream kitchenRefined designer accents gracePool table
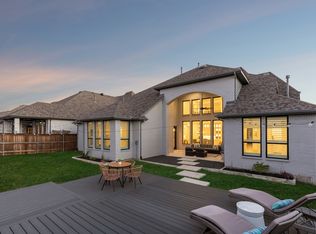
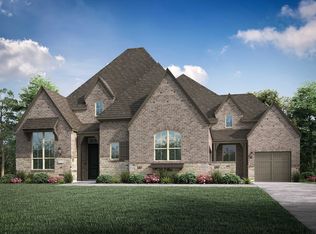
    Absolutely stunning single-story home within the esteemed Saddle Star community, surrounded by Greenbelt spaces and expansive landscapes! An airy ambiance due to its thoughtfully designed open concept layout. An array of premium upgrades and refined designer accents grace every corner, including the dream kitchen adorned with ample cabinets, enchanting lighting and a generously sized island, serves as the heart of the home. The primary bedroom is an oasis with an ensuite bath featuring a freestanding tub and impressive custom closet. Windows are adorned with elegant custom shutters and automated shades. An elegant guest bedroom with ensuite bath. For entertainment and leisure, the game room offers an ample area that easily accommodates a pool table and shuffleboard. the extended covered patio, complete with a sophisticated Lynx grill and griddle granite countertop kitchen, along with bar seating. Sparkling azure pool and spa are surrounded by pet-friendly turf, and travertine finishes!

    Zillow last checked:

    Listing updated:

    Listed by:

    Cindy Moseley 0727193 817-783-4605,

    Redfin Corporation 817-783-4605

    Bought with:

    Lisa Powers

    Powers Real Estate

    Source: NTREIS,MLS#: 20418362

    Facts & features

    Interior

    Bedrooms & bathrooms
    • Bedrooms: 4
    • Bathrooms: 5
    • Full bathrooms: 4
    • 1/2 bathrooms: 1
    Primary bedroom
    • Features: Closet Cabinetry, En Suite Bathroom, Sitting Area in Primary, Walk-In Closet(s)
    • Level: First
    • Dimensions: 14 x 23
    Bedroom
    • Features: En Suite Bathroom, Walk-In Closet(s)
    • Level: First
    • Dimensions: 20 x 13
    Bedroom
    • Features: En Suite Bathroom, Walk-In Closet(s)
    • Level: First
    • Dimensions: 11 x 13
    Bedroom
    • Level: First
    • Dimensions: 11 x 12
    Primary bathroom
    • Features: Closet Cabinetry, Dual Sinks, Double Vanity, Separate Shower
    • Level: First
    • Dimensions: 11 x 14
    Dining room
    • Level: First
    • Dimensions: 17 x 11
    Other
    • Level: First
    • Dimensions: 10 x 5
    Other
    • Level: First
    • Dimensions: 9 x 5
    Other
    • Level: First
    • Dimensions: 5 x 9
    Game room
    • Level: First
    • Dimensions: 16 x 18
    Half bath
    • Level: First
    Kitchen
    • Features: Eat-in Kitchen, Kitchen Island, Pantry, Solid Surface Counters, Walk-In Pantry
    • Level: First
    • Dimensions: 26 x 12
    Laundry
    • Features: Built-in Features, Utility Sink
    • Level: First
    • Dimensions: 11 x 6
    Living room
    • Level: First
    • Dimensions: 16 x 22
    Media room
    • Level: First
    • Dimensions: 16 x 12
    Office
    • Level: First
    • Dimensions: 11 x 13
    Heating
    • ENERGY STAR/ACCA RSI Qualified Installation, ENERGY STAR Qualified Equipment, Fireplace(s), Natural Gas, Zoned
    Cooling
    • Attic Fan, Central Air, Ceiling Fan(s), Electric, ENERGY STAR Qualified Equipment, Humidity Control
    Appliances
    • Included: Some Gas Appliances, Double Oven, Dishwasher, Electric Oven, Gas Cooktop, Disposal, Gas Water Heater, Microwave, Plumbed For Gas, Vented Exhaust Fan
    • Laundry: Washer Hookup, Electric Dryer Hookup, Laundry in Utility Room, Other
    Features
    • Built-in Features, Decorative/Designer Lighting Fixtures, Eat-in Kitchen, High Speed Internet, Open Floorplan, Smart Home, Wired for Data, Wired for Sound
    • Flooring: Carpet, Tile, Vinyl
    • Windows: Bay Window(s), Plantation Shutters, Window Coverings
    • Has basement: No
    • Number of fireplaces: 1
    • Fireplace features: Gas Log, Gas Starter
    Interior area
    • Total interior livable area: 3,702 sqft

    Property

    Parking
    • Total spaces: 3
    • Parking features: Epoxy Flooring, Garage Faces Front, Garage, Garage Door Opener, Tandem
    • Attached garage spaces: 3
    Features
    • Levels: One
    • Stories: 1
    • Patio & porch: Front Porch, Patio, Covered, Deck
    • Exterior features: Built-in Barbecue, Barbecue, Deck, Gas Grill, Outdoor Grill, Outdoor Kitchen, Rain Gutters
    • Has private pool: Yes
    • Pool features: Fenced, Gunite, Heated, In Ground, Pool, Private, Pool Sweep, Pool/Spa Combo, Salt Water, Waterfall, Water Feature
    • Has spa: Yes
    • Spa features: Hot Tub
    • Fencing: Wood
    • Has view: Yes
    • View description: Park/Greenbelt
    Lot
    • Size: 9,104 sqft
    • Features: Landscaped, Sprinkler System
    Details
    • Parcel number: 000000108378

    Construction

    Type & style
    • Home type: SingleFamily
    • Architectural style: Detached
    • Property subtype: Single Family Residence
    Materials
    • Foundation: Slab
    • Roof: Composition
    Condition
    • Year built: 2021

    Utilities & green energy

    • Sewer: Public Sewer
    • Water: Public
    • Utilities for property: Electricity Available, Electricity Connected, Natural Gas Available, Sewer Available, Separate Meters, Underground Utilities, Water Available

    Community & neighborhood

    Security
    • Security features: Security System, Fire Alarm
    Community
    • Community features: Park
    Location
    • Region: Rockwall
    • Subdivision: Saddle Star Estates

    HOA & financial

    HOA
    • Has HOA: Yes
    • HOA fee: $1,250 annually
    • Services included: Association Management, Maintenance Grounds
    • Association name: CMA
    • Association phone: 972-359-1548

    Other

    Other facts
    • Listing terms: Cash,Conventional,FHA,VA Loan

    Price history

    DateEventPrice
    11/9/2023Sold--
    Source: NTREIS #20418362 Report a problem
    9/19/2023Contingent$899,000$243/sqft
    Source: NTREIS #20418362 Report a problem
    8/30/2023Listed for sale$899,000-5.4%$243/sqft
    Source: NTREIS #20418362 Report a problem
    7/2/2023Listing removed--
    Source: NTREIS #20291377 Report a problem
    6/9/2023Price change$949,900-5%$257/sqft
    Source: NTREIS #20291377 Report a problem
    6/1/2023Price change$999,990+0%$270/sqft
    Source: NTREIS #20291377 Report a problem
    4/20/2023Price change$999,900-9.1%$270/sqft
    Source: NTREIS #20291377 Report a problem
    4/1/2023Listed for sale$1,099,990+40.4%$297/sqft
    Source: NTREIS #20291377 Report a problem
    11/24/2021Sold--
    Source: Agent Provided Report a problem
    10/30/2021Listed for sale$783,294$212/sqft
    Source: Highland Homes Report a problem

    Public tax history

    YearProperty taxesTax assessment
    2025$12,090 -6.6%$862,259 +0.9%
    2024$12,949 $854,792 -6.7%
    2023-- $916,296 +9.1%
    2022-- $840,131 +1650.3%
    2021$930 $48,000

    Find assessor info on the county website

    Neighborhood: 75087

    Nearby schools

    GreatSchools rating
    Schools provided by the listing agent
    • Elementary: Celia Hays
    • Middle: JW Williams
    • High: Rockwall
    • District: Rockwall ISD

    Source: NTREIS. This data may not be complete. We recommend contacting the local school district to confirm school assignments for this home.

    Get a cash offer in 3 minutes
    Find out how much your home could sell for in as little as 3 minutes with a no-obligation cash offer.
    Estimated market value
    $882,000
    Get a cash offer in 3 minutes
    Find out how much your home could sell for in as little as 3 minutes with a no-obligation cash offer.
    Estimated market value
    $882,000