This is the one you have been searching for! Welcome to 419 Florence Drive in the highly sought-after, amenity-rich Woodcreek community in Fate, Texas, and award-winning Rockwall ISD. Ideally located within walking distance to Billie Stevenson Elementary, this beautifully maintained home offers the perfect blend of comfort, functionality, and outdoor living. Featuring 4 spacious bedrooms, 2 full bathrooms, 2 half bathrooms, a dedicated home office, and an incredible upstairs bonus room complete with its own bathroom and kitchenette, this versatile floor plan easily adapts to your family's needs, whether it's a game room, media room, guest retreat, or multigenerational living space. Rich, warm tones throughout create an inviting atmosphere, while thoughtfully designed living spaces provide both everyday comfort and effortless entertaining. The heart of the home is the oversized kitchen, featuring a large center island, with ample cabinets and counter space. If you like to entertain or host family gatherings, this home offers a seamless and functional floor plan. The home's attractive curb appeal makes a lasting first impression, and the backyard oasis is where this property truly shines. Enjoy Texas summers in your sparkling pool and spa, or sitting under the covered patio or pergola with friends, creating the ultimate setting for relaxation, family gatherings, and weekend entertaining. Residents of Woodcreek enjoy exceptional community amenities including pools, parks, playgrounds, walking trails, fitness facilities, and community events, all while being conveniently located near shopping, dining, and major commuter routes. This is more than a home. It's a lifestyle. NEW ROOF (2024), Charging station on side of home, Water heater (2024)
Sold
Price Unknown
419 Florence Dr, Fate, TX 75087
4beds
3,093sqft
Single Family Residence
Built in 2007
8,886 Square Feet Lot
$472,500 Zestimate®
$--/sqft
$3,494 Estimated rent
Home value
$472,500
$444,000 - $501,000
$3,494/mo
Zestimate® history
Owner options
List your home for rent
$3,494/mo
Rent Zestimate®
Find your next renter with Zillow Rental Manager. Plus, with online applications, you can quickly screen prospective tenants – for free.
$3,494/mo
Rent Zestimate®
Refinance and save
$396/mo
Est. payment
Refinancing to a lower rate could help reduce your monthly payments and save thousands over the life of the loan.
$396/mo
Est. payment
Explore your selling options
Work with a Zillow partner agent
Leverage their expertise and Zillow's premium Showcase listings to get your home seen by more buyers.
Get startedList with your own agent
Get your home in front of millions of buyers by listing it on Zillow.
Learn how to do itSell it yourself
Take full control of how buyers see your home on Zillow by listing For Sale by Owner (FSBO).
List your homeWhat's special
Sparkling pool and spaBackyard oasisDedicated home officeVersatile floor planCovered patioAttractive curb appealLarge center island
Zillow last checked:
Listing updated:
Listed by:
Becky Chance 0682188 469-371-7064,
Monument Realty 214-705-7827
Bought with:
Angel Nguyen, 0837522
Monument Realty
Source: NTREIS,MLS#: 21282693
Facts & features
Interior
Bedrooms & bathrooms
- Bedrooms: 4
- Bathrooms: 4
- Full bathrooms: 2
- 1/2 bathrooms: 2
Primary bedroom
- Features: Ceiling Fan(s)
- Level: First
- Dimensions: 1 x 1
Bedroom
- Level: First
- Dimensions: 1 x 1
Bedroom
- Level: First
- Dimensions: 1 x 1
Bedroom
- Level: First
- Dimensions: 1 x 1
Bonus room
- Level: Second
- Dimensions: 1 x 1
Bonus room
- Level: First
- Dimensions: 1 x 1
Dining room
- Level: First
- Dimensions: 1 x 1
Kitchen
- Level: First
- Dimensions: 1 x 1
Living room
- Features: Ceiling Fan(s), Fireplace
- Level: First
- Dimensions: 1 x 1
Office
- Level: First
- Dimensions: 12 x 10
Heating
- Electric
Cooling
- Ceiling Fan(s), Electric
Appliances
- Included: Dishwasher, Disposal, Microwave
- Laundry: Laundry in Utility Room
Features
- Granite Counters, Kitchen Island, Cable TV, Walk-In Closet(s), Wired for Sound
- Windows: Window Coverings
- Has basement: No
- Number of fireplaces: 1
- Fireplace features: Gas Log
Interior area
- Total interior livable area: 3,093 sqft
Property
Parking
- Total spaces: 2
- Parking features: Epoxy Flooring, Garage, Garage Door Opener
- Attached garage spaces: 2
Features
- Levels: One and One Half
- Patio & porch: Covered
- Pool features: In Ground, Pool, Pool/Spa Combo, Salt Water
- Has spa: Yes
- Spa features: Hot Tub
Lot
- Size: 8,886 Square Feet
Details
- Parcel number: 000000069900
Construction
Type & style
- Home type: SingleFamily
- Architectural style: Traditional,Detached
- Property subtype: Single Family Residence
Materials
- Brick
- Foundation: Slab
- Roof: Composition
Condition
- Resale
- Year built: 2007
Utilities & green energy
- Sewer: Public Sewer
- Utilities for property: Municipal Utilities, Sewer Available, Water Available, Cable Available
Community & HOA
Community
- Features: Curbs, Sidewalks
- Subdivision: Woodcreek Ph 1-C
HOA
- Has HOA: Yes
- Services included: All Facilities
- HOA fee: $396 semi-annually
- HOA name: Assured Principal Mgmt
- HOA phone: 972-722-6484
Location
- Region: Fate
Financial & listing details
- Tax assessed value: $465,765
- Annual tax amount: $8,215
- Date on market: 6/20/2026
- Cumulative days on market: 35 days
- Exclusions: All staging decor and personal contents on property.
Price history
| Date | Event | Price |
|---|---|---|
| 9/11/2026 | Sold | -- |
Source: NTREIS #21282693 Report a problem | ||
| 7/31/2026 | Pending sale | $485,000$157/sqft |
Source: NTREIS #21282693 Report a problem | ||
| 7/26/2026 | Contingent | $485,000$157/sqft |
Source: NTREIS #21282693 Report a problem | ||
| 6/20/2026 | Listed for sale | $485,000$157/sqft |
Source: NTREIS #21282693 Report a problem | ||
Public tax history
| Year | Property taxes | Tax assessment |
|---|---|---|
| 2025 | $6,721 -8.1% | $465,765 +0.9% |
| 2024 | $7,317 +15.3% | $461,658 +10% |
| 2023 | $6,344 -12.2% | $419,689 +10% |
| 2022 | $7,225 -1% | $381,535 +10% |
| 2021 | $7,300 +4.4% | $346,850 +3.8% |
| 2020 | $6,994 | $334,080 +1.4% |
| 2019 | -- | $329,420 +3% |
| 2018 | $7,424 +6.4% | $319,810 +10.3% |
| 2017 | $6,979 +9.8% | $289,980 +3.5% |
| 2016 | $6,354 | $280,140 +10.9% |
| 2015 | $6,354 | $252,650 +5.5% |
| 2014 | $6,354 | $239,550 -3.6% |
| 2013 | -- | $248,520 -0.9% |
| 2012 | -- | $250,800 -0.9% |
| 2011 | -- | $253,070 -0.9% |
| 2010 | -- | $255,360 -0.9% |
| 2009 | -- | $257,620 |
Find assessor info on the county website
Neighborhood: 75087
Nearby homes
- $374,9004 bd2 ba2k sqft421 Florence, Fate, TX 75087Off Market
- $419,5003 bd4 ba2.9k sqft423 Florence Dr, Fate, TX 75087Off Market

- $--4 bd2 ba2k sqft421 Florence Dr, Fate, TX 75087Sold

- $418,2004 bd4 ba2.5k sqft166 Stevenson Dr, Fate, TX 75087Off Market
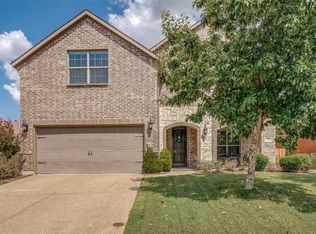
- $513,0005 bd4 ba3.6k sqft417 Florence Dr, Fate, TX 75087Off Market
- $488,0003 bd2 ba2.3k sqft331 Hawks Dr, Fate, TX 75087Off Market
- $428,2004 bd4 ba3k sqft420 Florence Dr, Fate, TX 75087Off Market
- $448,1004 bd3 ba3.2k sqft418 Florence Dr, Fate, TX 75087Off Market
Nearby schools
GreatSchools rating
- 9/10Billie Stevenson Elementary SchoolGrades: PK-6Distance: 0.1 mi
- 7/10Herman E Utley Middle SchoolGrades: 7-8Distance: 3.9 mi
- 9/10Rockwall High SchoolGrades: 9-12Distance: 4.8 mi
Schools provided by the listing agent
- Elementary: Billie Stevenson
- Middle: Herman E Utley
- High: Rockwall
- District: Rockwall ISD
Source: NTREIS. This data may not be complete. We recommend contacting the local school district to confirm school assignments for this home.
Get a cash offer in 3 minutes
Find out how much your home could sell for in as little as 3 minutes with a no-obligation cash offer.
Estimated market value
$472,500
Get a cash offer in 3 minutes
Find out how much your home could sell for in as little as 3 minutes with a no-obligation cash offer.
Estimated market value
$472,500
- Texas
- Rockwall County
- Fate
- 75087
- 419 Florence Dr
