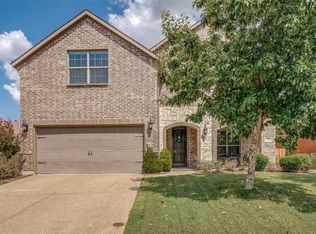
**Sellers have reduced the price of this home, come take a look** Welcome to this stunning four-bedroom, two-bathroom, two-car garage home in the Rockwall ISD section of the Woodcreek community in Fate, TX. This 2016, meticulously maintained property offers modern amenities and a spacious open floor plan perfect for both entertaining and daily living. The gourmet kitchen features granite countertops, stainless steel appliances, and a large island that flows seamlessly into the family room. The master suite provides a peaceful retreat with a luxurious ensuite bathroom, complete with dual sinks, a soaking tub, and a walk-in shower. The additional bedrooms are generously sized with ample closet space. Step outside to the covered patio and large backyard—ideal for outdoor gatherings or a quiet evening at home. Located in a family-friendly neighborhood with access to top-rated schools, community pools, parks, and walking trails, this home offers a perfect blend of comfort and convenience. Don’t miss out on this fantastic opportunity.
Sold
Price Unknown
421 Florence Dr, Fate, TX 75087
4beds
2,066sqft
Single Family Residence
Built in 2016
8,145 Square Feet Lot
$579,100 Zestimate®
$--/sqft
$2,316 Estimated rent
Home value
$579,100
$498,000 - $654,000
$2,316/mo
Zestimate® history
Owner options
List your home for rent
$2,316/mo
Rent Zestimate®
Find your next renter with Zillow Rental Manager. Plus, with online applications, you can quickly screen prospective tenants – for free.
$2,316/mo
Rent Zestimate®
Refinance and save
$295/mo
Est. payment
Refinancing to a lower rate could help reduce your monthly payments and save thousands over the life of the loan.
$295/mo
Est. payment
Explore your selling options
Work with a Zillow partner agent
Leverage their expertise and Zillow's premium Showcase listings to get your home seen by more buyers.
Get startedList with your own agent
Get your home in front of millions of buyers by listing it on Zillow.
Learn how to do itSell it yourself
Take full control of how buyers see your home on Zillow by listing For Sale by Owner (FSBO).
List your homeWhat's special
Open floor planLarge backyardStainless steel appliancesGranite countertopsCovered patioLuxurious ensuite bathroomSoaking tub
Zillow last checked:
Listing updated:
Listed by:
Lorene Viquez 0509383 214-453-1850,
Coldwell Banker Realty 214-453-1850
Bought with:
Allison Reimschussel
Compass RE Texas, LLC
Source: NTREIS,MLS#: 20720599
Facts & features
Interior
Bedrooms & bathrooms
- Bedrooms: 4
- Bathrooms: 2
- Full bathrooms: 2
Primary bedroom
- Level: First
- Dimensions: 1 x 1
Bedroom
- Features: Split Bedrooms
- Level: First
- Dimensions: 1 x 1
Bedroom
- Features: Split Bedrooms
- Level: First
- Dimensions: 1 x 1
Bedroom
- Features: Split Bedrooms
- Level: First
- Dimensions: 1 x 1
Primary bathroom
- Features: Dual Sinks, En Suite Bathroom, Garden Tub/Roman Tub, Separate Shower
- Level: First
- Dimensions: 1 x 1
Dining room
- Level: First
- Dimensions: 1 x 1
Living room
- Features: Ceiling Fan(s), Fireplace
- Level: First
- Dimensions: 1 x 1
Heating
- Central, Fireplace(s)
Cooling
- Central Air
Appliances
- Included: Dishwasher, Disposal, Gas Range, Microwave
Features
- Eat-in Kitchen, Granite Counters, Kitchen Island, Cable TV
- Has basement: No
- Number of fireplaces: 1
- Fireplace features: Gas
Interior area
- Total interior livable area: 2,066 sqft
Property
Parking
- Total spaces: 2
- Parking features: Driveway
- Attached garage spaces: 2
- Has uncovered spaces: Yes
Features
- Levels: One
- Stories: 1
- Pool features: None
- Fencing: Fenced,Wood
Lot
- Size: 8,145 Square Feet
- Features: Interior Lot
Details
- Parcel number: 000000069899
Construction
Type & style
- Home type: SingleFamily
- Architectural style: Detached
- Property subtype: Single Family Residence
Condition
- Year built: 2016
Utilities & green energy
- Sewer: Public Sewer
- Water: Public
- Utilities for property: Electricity Connected, Natural Gas Available, Municipal Utilities, Sewer Available, Separate Meters, Underground Utilities, Water Available, Cable Available
Community & HOA
Community
- Features: Sidewalks
- Subdivision: Woodcreek Ph 1-C
HOA
- Has HOA: Yes
- Services included: Association Management
- HOA fee: $295 semi-annually
- HOA name: Woodcreek Fate HOA
- HOA phone: 972-722-6484
Location
- Region: Fate
Financial & listing details
- Tax assessed value: $374,000
- Annual tax amount: $7,018
- Date on market: 9/4/2024
- Cumulative days on market: 125 days
- Listing terms: Cash,Conventional,FHA,USDA Loan,VA Loan
- Electric utility on property: Yes
Price history
| Date | Event | Price |
|---|---|---|
| 1/17/2025 | Sold | -- |
Source: NTREIS #20720599 Report a problem | ||
| 1/7/2025 | Pending sale | $378,900$183/sqft |
Source: NTREIS #20720599 Report a problem | ||
| 11/29/2024 | Price change | $378,900-0.3%$183/sqft |
Source: NTREIS #20720599 Report a problem | ||
| 11/16/2024 | Price change | $379,900-2.6%$184/sqft |
Source: NTREIS #20720599 Report a problem | ||
| 11/6/2024 | Price change | $389,8990%$189/sqft |
Source: NTREIS #20720599 Report a problem | ||
| 9/4/2024 | Listed for sale | $389,900$189/sqft |
Source: NTREIS #20720599 Report a problem | ||
Public tax history
| Year | Property taxes | Tax assessment |
|---|---|---|
| 2025 | $5,168 -16.5% | $374,000 -6.5% |
| 2024 | $6,186 +9.1% | $400,000 +4.9% |
| 2023 | $5,672 -13% | $381,392 +10% |
| 2022 | $6,521 -1.3% | $346,720 +10% |
| 2021 | $6,605 +5.5% | $315,200 +4.9% |
| 2020 | $6,259 | $300,553 +1.8% |
| 2019 | -- | $295,300 +3% |
| 2018 | $6,636 +0.3% | $286,660 +4% |
| 2017 | $6,616 +972.1% | $275,630 +401.1% |
| 2016 | $617 | $55,000 +144.4% |
| 2015 | $617 | $22,500 |
Find assessor info on the county website
Neighborhood: 75087
Nearby homes
- $419,5003 bd4 ba2.9k sqft423 Florence Dr, Fate, TX 75087Off Market

- $374,9004 bd2 ba2k sqft421 Florence, Fate, TX 75087Off Market
- $--4 bd4 ba3k sqft419 Florence Dr, Fate, TX 75087Sold

- $418,2004 bd4 ba2.5k sqft166 Stevenson Dr, Fate, TX 75087Off Market
- $--3 bd2 ba2k sqft164 Stevenson Dr, Fate, TX 75087Sold
- $362,6003 bd2 ba2.2k sqft422 Florence Dr, Fate, TX 75087Off Market
- $439,3005 bd3 ba3.2k sqft424 Florence Dr, Fate, TX 75087Off Market
- $428,2004 bd4 ba3k sqft420 Florence Dr, Fate, TX 75087Off Market
Nearby schools
GreatSchools rating
- 9/10Billie Stevenson Elementary SchoolGrades: PK-6Distance: 0.1 mi
- 7/10Herman E Utley Middle SchoolGrades: 7-8Distance: 3.9 mi
- 9/10Rockwall High SchoolGrades: 9-12Distance: 4.8 mi
Schools provided by the listing agent
- Elementary: Billie Stevenson
- Middle: Herman E Utley
- High: Rockwall
- District: Rockwall ISD
Source: NTREIS. This data may not be complete. We recommend contacting the local school district to confirm school assignments for this home.
Get a cash offer in 3 minutes
Find out how much your home could sell for in as little as 3 minutes with a no-obligation cash offer.
Estimated market value
$579,100
Get a cash offer in 3 minutes
Find out how much your home could sell for in as little as 3 minutes with a no-obligation cash offer.
Estimated market value
$579,100
- Texas
- Rockwall County
- Fate
- 75087
- 421 Florence Dr
