Built in 2019, this stunning single-level home is nestled in the desirable Greenville area and offers the added benefit of no HOA. Step inside to an inviting open-concept layout that seamlessly connects the living, dining, and kitchen spaces—perfect for everyday living and entertaining. Vaulted ceilings, rich wood flooring, and soft neutral tones create a warm and modern atmosphere throughout the home. The spacious living room opens to the backyard, while the bright dining area provides a welcoming space for gatherings. The kitchen is a standout, featuring stainless steel appliances, beautiful wood cabinetry, and a large center island ideal for meal prep and casual seating. The private primary suite boasts a trey ceiling and a spa-like en suite bath complete with a walk-in tiled shower, oversized soaking tub, and dual vanities. Two additional bedrooms are located on the opposite side of the home, offering privacy and sharing a well-appointed full bath with stylish tilework, ample cabinetry, and an extra-large vanity. A functional utility room includes built-in storage, and the brand-new washer and dryer convey with the property. Outdoors, enjoy a covered patio perfect for relaxing and entertaining, overlooking a fully fenced backyard. Conveniently located, this home offers peaceful living with easy access to shopping, dining, and everyday amenities.
For sale
Price cut: $9K (7/7)
$269,900
8515 Larry Ct, Greenville, TX 75402
3beds
1,484sqft
:
Get pre-qualified$1,964/mo
Single Family Residence
Built in 2019
5,488 Square Feet Lot
$264,700 Zestimate®
$182/sqft
$-- HOA
What's special
Rich wood flooringBright dining areaSpa-like en suite bathOversized soaking tubVaulted ceilingsFully fenced backyardSoft neutral tones
- 196 days |
- 143 |
- 9 |
Zillow last checked:
Listing updated:
Listed by:
Holly Gray 0457861 903-456-3165,
Century 21 First Group 903-455-5852
Source: NTREIS,MLS#: 21157211
Facts & features
Interior
Bedrooms & bathrooms
- Bedrooms: 3
- Bathrooms: 2
- Full bathrooms: 2
Primary bedroom
- Features: Ceiling Fan(s), Dual Sinks, Garden Tub/Roman Tub, Separate Shower, Walk-In Closet(s)
- Level: First
- Dimensions: 15 x 12
Bedroom
- Features: Ceiling Fan(s), Split Bedrooms, Walk-In Closet(s)
- Level: First
- Dimensions: 12 x 12
Bedroom
- Features: Ceiling Fan(s), Split Bedrooms, Walk-In Closet(s)
- Level: First
- Dimensions: 12 x 12
Breakfast room nook
- Features: Eat-in Kitchen, Granite Counters
- Level: First
- Dimensions: 14 x 12
Kitchen
- Features: Breakfast Bar, Built-in Features, Dual Sinks, Eat-in Kitchen, Granite Counters, Kitchen Island, Pantry
- Level: First
- Dimensions: 14 x 12
Living room
- Features: Ceiling Fan(s)
- Level: First
- Dimensions: 19 x 12
Utility room
- Features: Utility Room
- Level: First
- Dimensions: 3 x 5
Heating
- Central, Electric
Cooling
- Central Air, Ceiling Fan(s), Electric
Appliances
- Included: Dishwasher, Electric Range, Disposal, Microwave
- Laundry: Dryer Hookup, ElectricDryer Hookup, Laundry in Utility Room
Features
- Eat-in Kitchen, High Speed Internet, Kitchen Island, Open Floorplan, Cable TV, Walk-In Closet(s), Wired for Sound
- Flooring: Carpet, Ceramic Tile, Wood
- Windows: Window Coverings
- Has basement: No
- Has fireplace: No
Interior area
- Total interior livable area: 1,484 sqft
Video & virtual tour
Property
Parking
- Total spaces: 2
- Parking features: Covered, Door-Multi, Door-Single, Driveway, Garage Faces Front, Garage, Garage Door Opener
- Attached garage spaces: 2
Features
- Levels: One
- Stories: 1
- Patio & porch: Covered
- Pool features: None
- Fencing: Privacy,Wood
Lot
- Size: 5,488 Square Feet
- Features: Back Yard, Interior Lot, Lawn, Landscaped, Level, Sprinkler System, Few Trees
Details
- Parcel number: 229733
Construction
Type & style
- Home type: SingleFamily
- Architectural style: Traditional,Detached
- Property subtype: Single Family Residence
Materials
- Brick
- Foundation: Slab
- Roof: Composition
Condition
- Year built: 2019
Utilities & green energy
- Sewer: Public Sewer
- Water: Public
- Utilities for property: Electricity Connected, Sewer Available, Water Available, Cable Available
Community & HOA
Community
- Features: Curbs
- Security: Smoke Detector(s)
- Subdivision: Ellis Farm Add Ph 2 Sec B & C
HOA
- Has HOA: No
Location
- Region: Greenville
Financial & listing details
- Price per square foot: $182/sqft
- Tax assessed value: $275,000
- Annual tax amount: $5,707
- Date on market: 1/17/2026
- Cumulative days on market: 197 days
- Listing terms: Cash,Conventional,FHA,VA Loan
- Road surface type: Asphalt
Estimated market value
$264,700
$251,000 - $278,000
$1,760/mo
Price history
| Date | Event | Price |
|---|---|---|
| 7/7/2026 | Price change | $269,900-3.2%$182/sqft |
Source: NTREIS #21157211 Report a problem | ||
| 4/21/2026 | Price change | $278,900-0.4%$188/sqft |
Source: NTREIS #21157211 Report a problem | ||
| 1/17/2026 | Listed for sale | $279,900+3.7%$189/sqft |
Source: NTREIS #21157211 Report a problem | ||
| 9/26/2022 | Sold | -- |
Source: NTREIS #20142860 Report a problem | ||
| 8/29/2022 | Pending sale | $270,000$182/sqft |
Source: NTREIS #20142860 Report a problem | ||
| 8/23/2022 | Contingent | $270,000$182/sqft |
Source: NTREIS #20142860 Report a problem | ||
| 8/19/2022 | Listed for sale | $270,000+1.9%$182/sqft |
Source: NTREIS #20142860 Report a problem | ||
| 6/30/2022 | Sold | -- |
Source: NTREIS #20081342 Report a problem | ||
| 6/13/2022 | Pending sale | $265,000$179/sqft |
Source:  Coldwell Banker Apex, Realtors #20081342 Report a problem Coldwell Banker Apex, Realtors #20081342 Report a problem | ||
| 6/13/2022 | Contingent | $265,000$179/sqft |
Source: NTREIS #20081342 Report a problem | ||
| 6/11/2022 | Listed for sale | $265,000$179/sqft |
Source: NTREIS #20081342 Report a problem | ||
Public tax history
| Year | Property taxes | Tax assessment |
|---|---|---|
| 2025 | $2,891 -22.6% | $275,000 +1.7% |
| 2024 | $3,735 -10.7% | $270,330 -1.2% |
| 2023 | $4,184 +4.1% | $273,600 +22.8% |
| 2022 | $4,021 -16.4% | $222,772 +10% |
| 2021 | $4,807 +177.2% | $202,520 +191.4% |
| 2020 | $1,734 | $69,510 |
Find assessor info on the county website
Monthly payment
Est. payment
Payment breakdown
Explore the cost of this home by adjusting the details. Changes won't be saved.Climate risks
Neighborhood: 75402
Nearby schools
GreatSchools rating
- 5/10Lamar Elementary SchoolGrades: K-4Distance: 1.1 mi
- 2/10Greenville Middle SchoolGrades: 7-8Distance: 3.2 mi
- 3/10Greenville High SchoolGrades: 9-12Distance: 2 mi
Schools provided by the listing agent
- Elementary: Bowie
- Middle: Greenville
- High: Greenville
- District: Greenville ISD
Source: NTREIS. This data may not be complete. We recommend contacting the local school district to confirm school assignments for this home.
- $260,600-- bd-- ba1.5k sqft8505 Larry Ct, Greenville, TX 75402Off Market
- $253,600-- bd-- ba1.5k sqft8535 Larry Ct, Greenville, TX 75402Off Market
- $250,8003 bd2 ba1.6k sqft8545 Larry Ct, Greenville, TX 75402Off Market
- $271,1004 bd2 ba1.7k sqft8520 Larry Ct, Greenville, TX 75402Off Market
- $238,2003 bd2 ba1.4k sqft8510 Larry Ct, Greenville, TX 75402Off Market
- $253,400-- bd-- ba1.5k sqft8530 Larry Ct, Greenville, TX 75402Off Market
- $254,100-- bd-- ba1.5k sqft8500 Larry Ct, Greenville, TX 75402Off Market
- $259,4003 bd2 ba1.5k sqft8540 Larry Ct, Greenville, TX 75402Off Market
A local agent can set up tours, give advice and negotiate with sellers.
Similar homes
- $269,9003 bd2 ba1.6k sqft115 Apache Dr, Greenville, TX 75402For Sale
 MLS ID #21209438, Dennisha Denney. NTREIS
 - $260,0003 bd2 ba1.7k sqft1119 Wolverine Ln, Greenville, TX 75402For Sale
 MLS ID #21321447, Mandi Powell. NTREIS
 - $265,0003 bd2 ba1.6k sqft627 Redwood Dr, Greenville, TX 75402For Sale
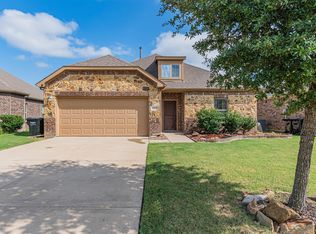 MLS ID #21055418, Kimberly Spencer. NTREIS
 - $279,0003 bd2 ba1.6k sqft7701 Scott Ln, Greenville, TX 75402For Sale
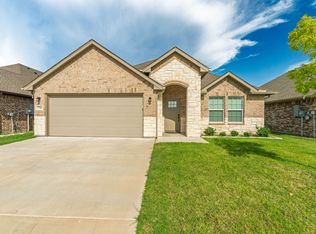 MLS ID #21229599, Shannon Smith. NTREIS
 - $282,9003 bd2 ba1.6k sqft1005 Tippit Ln, Greenville, TX 75402For SaleMLS ID #21223920, Tonya Blake Buchanan. NTREIS
- $269,9004 bd2 ba1.8k sqft6512 Ashland Dr, Greenville, TX 75402For SaleMLS ID #21267347, Joanna Arnwine. NTREIS
- $265,0003 bd2 ba1.5k sqft4517 Church St, Greenville, TX 75401For SaleMLS ID #21342383, Shelly Gupta-Sharma. NTREIS
- $242,0003 bd2 ba1.6k sqft1417 Reiger Dr, Greenville, TX 75402For SaleMLS ID #21291924, Stacey Ligo. NTREIS
- $255,0004 bd3 ba1.7k sqft6808 Topaz Dr, Greenville, TX 75402For SaleMLS ID #21154766, Janie Nieto. NTREIS
- $269,9003 bd3 ba2.1k sqft3405 4th St, Greenville, TX 75401For SaleMLS ID #21245823, Tameka Alexander. NTREIS
- $279,9004 bd3 ba2k sqft220 Sugarlands Dr, Greenville, TX 75402For SaleMLS ID #21316875, Dennisha Denney. NTREIS
- $248,0003 bd2 ba1.5k sqft1326 Hemphill St, Greenville, TX 75401For SaleMLS ID #21310463, LaShawn Swadener. NTREIS
- $279,9004 bd2 ba1.8k sqft3820 McDougal St, Greenville, TX 75401For SaleMLS ID #21154037, Karen Allison. NTREIS
- $300,0003 bd2 ba1.7k sqft1206 Speedway St, Greenville, TX 75401For SaleMLS ID #21315865, Spencer Carlson. NTREIS
- $235,0003 bd2 ba1.5k sqft913 Sayle St, Greenville, TX 75401For SaleMLS ID #21309449, Nick Good. NTREIS
- $270,0004 bd2 ba1.8k sqft808 Watermill Rd, Royse City, TX 75189For SaleMLS ID #21347475, Rosemary Lewis. NTREIS
- $219,0003 bd2 ba1.5k sqft4112 Roberts St, Greenville, TX 75401For SaleMLS ID #21223903, Labeebah Thomas. NTREIS
- $268,7004 bd2 ba2k sqft110 Whitetail Way, Caddo Mills, TX 75135For SaleMLS ID #21224530, Chris Dorward. NTREIS
- $267,0003 bd2 ba1.4k sqft711 Cultivator Ct, Royse City, TX 75189For SaleMLS ID #21313980, Charles Williams. NTREIS
- $274,9904 bd3 ba2k sqft113 Unbridled Trl, Caddo Mills, TX 75135For SaleMLS ID #21157636, Jared Smith. NTREIS
