Welcome to 2312 Pace Street, a spacious 4 bedroom, 2 bath home offering approximately 1,700 square feet of comfortable living space. This well-laid-out home features a functional floor plan with generous living areas designed for both everyday living and entertaining. Porcelain flooring runs throughout the home, adding a modern and durable touch. Natural light flows throughout the home, creating a bright and welcoming atmosphere. The kitchen offers abundant storage and prep space, featuring self-closing cabinets, and connects seamlessly to the main living area, providing ease for daily routines and hosting guests. All four bedrooms are well sized, offering flexibility for family living, guests, or a home office. The primary suite includes a private bath featuring dual showers, including a rainfall shower, creating a spa-like retreat. Outside, enjoy a spacious yard with plenty of room for outdoor activities and relaxation. The property offers great potential for homeowners or investors alike. Convenient access to schools, shopping, dining, and major roadways.
For sale
Price cut: $3.1K (6/7)
$264,900
2312 Pace St, Greenville, TX 75401
4beds
1,700sqft
:
Get pre-qualified$1,911/mo
Single Family Residence
Built in 2022
6,795 Square Feet Lot
$263,400 Zestimate®
$156/sqft
$-- HOA
What's special
Self-closing cabinets
- 183 days |
- 222 |
- 17 |
Zillow last checked:
Listing updated:
Listed by:
Linda Acosta 0775294 210-844-8683,
Texas Premier Realty 210-844-8683,
Edwin Acosta 0752867 469-629-6624,
Texas Premier Realty
Source: NTREIS,MLS#: 21160464
Facts & features
Interior
Bedrooms & bathrooms
- Bedrooms: 4
- Bathrooms: 2
- Full bathrooms: 2
Primary bedroom
- Features: Dual Sinks, Walk-In Closet(s)
- Level: First
- Dimensions: 15 x 13
Bedroom
- Level: First
- Dimensions: 10 x 12
Bedroom
- Level: First
- Dimensions: 8 x 12
Primary bathroom
- Features: Dual Sinks, Multiple Shower Heads
- Level: First
- Dimensions: 9 x 10
Other
- Level: First
- Dimensions: 4 x 8
Kitchen
- Features: Eat-in Kitchen, Granite Counters, Kitchen Island, Pantry, Pot Filler
- Level: First
- Dimensions: 13 x 25
Living room
- Features: Fireplace
- Level: First
- Dimensions: 8 x 22
Office
- Level: First
- Dimensions: 10 x 11
Heating
- Electric
Cooling
- Electric
Appliances
- Included: Dishwasher, Electric Range
Features
- Chandelier, Eat-in Kitchen, Granite Counters, High Speed Internet, Kitchen Island, Open Floorplan, Pantry, Cable TV, Walk-In Closet(s)
- Has basement: No
- Number of fireplaces: 1
- Fireplace features: Decorative, Electric
Interior area
- Total interior livable area: 1,700 sqft
Video & virtual tour
Property
Parking
- Total spaces: 2
- Parking features: Garage
- Attached garage spaces: 2
Features
- Levels: One
- Stories: 1
- Patio & porch: Covered
- Pool features: None
Lot
- Size: 6,795 Square Feet
Details
- Parcel number: 72521
Construction
Type & style
- Home type: SingleFamily
- Architectural style: Detached
- Property subtype: Single Family Residence
Materials
- Foundation: Slab
- Roof: Shingle
Condition
- Year built: 2022
Utilities & green energy
- Sewer: Public Sewer
- Utilities for property: Sewer Available, Cable Available
Community & HOA
Community
- Subdivision: Orig Town Of Greenville
HOA
- Has HOA: No
Location
- Region: Greenville
Financial & listing details
- Price per square foot: $156/sqft
- Tax assessed value: $277,220
- Annual tax amount: $5,753
- Date on market: 1/22/2026
- Cumulative days on market: 183 days
- Listing terms: Cash,Conventional,FHA,VA Loan
Estimated market value
$263,400
$250,000 - $277,000
$1,845/mo
Price history
| Date | Event | Price |
|---|---|---|
| 6/7/2026 | Price change | $264,900-1.2%$156/sqft |
Source: NTREIS #21160464 Report a problem | ||
| 4/23/2026 | Price change | $268,000-0.4%$158/sqft |
Source: NTREIS #21160464 Report a problem | ||
| 1/22/2026 | Listed for sale | $269,000-10%$158/sqft |
Source: NTREIS #21160464 Report a problem | ||
| 5/5/2023 | Sold | -- |
Source: NTREIS #20227272 Report a problem | ||
| 4/17/2023 | Pending sale | $299,000$176/sqft |
Source: NTREIS #20227272 Report a problem | ||
| 4/8/2023 | Contingent | $299,000$176/sqft |
Source: NTREIS #20227272 Report a problem | ||
| 3/27/2023 | Price change | $299,000-6.6%$176/sqft |
Source: NTREIS #20227272 Report a problem | ||
| 12/27/2022 | Listed for sale | $320,000+3182.1%$188/sqft |
Source: NTREIS #20227272 Report a problem | ||
| 3/24/2021 | Listing removed | -- |
Source: Owner Report a problem | ||
| 9/24/2019 | Listing removed | $9,750$6/sqft |
Source: Owner Report a problem | ||
| 7/22/2019 | Listed for sale | $9,750$6/sqft |
Source: Owner Report a problem | ||
Public tax history
| Year | Property taxes | Tax assessment |
|---|---|---|
| 2025 | $5,753 +1.1% | $277,220 -0.2% |
| 2024 | $5,688 -1.1% | $277,670 -0.4% |
| 2023 | $5,749 +902.7% | $278,800 +990.3% |
| 2022 | $573 +75% | $25,570 +85.3% |
| 2021 | $328 +23.8% | $13,800 +30.1% |
| 2020 | $265 +91.4% | $10,610 +100.2% |
| 2019 | $138 +10.9% | $5,300 +14.7% |
| 2018 | $125 +90.4% | $4,620 +94.1% |
| 2017 | $65 -0.5% | $2,380 |
| 2016 | $66 +10.2% | $2,380 +12.8% |
| 2015 | $60 | $2,110 |
| 2014 | $60 | $2,110 |
| 2013 | -- | $2,110 |
| 2012 | -- | $2,110 |
| 2011 | -- | $2,110 |
| 2010 | -- | $2,110 |
| 2009 | -- | $2,110 |
| 2008 | -- | $2,110 +101% |
| 2007 | -- | $1,050 |
| 2006 | -- | $1,050 |
| 2005 | -- | $1,050 |
| 2004 | -- | $1,050 |
| 2002 | -- | $1,050 |
| 2001 | -- | $1,050 |
| 2000 | -- | $1,050 |
Find assessor info on the county website
Monthly payment
Est. payment
Payment breakdown
Explore the cost of this home by adjusting the details. Changes won't be saved.Climate risks
Neighborhood: 75401
Nearby schools
GreatSchools rating
- 2/10Crockett Elementary SchoolGrades: K-4Distance: 1.3 mi
- 2/10Greenville Middle SchoolGrades: 7-8Distance: 1.4 mi
- 3/10Greenville High SchoolGrades: 9-12Distance: 3 mi
Schools provided by the listing agent
- Elementary: Crockett
- Middle: Intermedia
- High: Greenville
- District: Greenville ISD
Source: NTREIS. This data may not be complete. We recommend contacting the local school district to confirm school assignments for this home.
- $28,750-- bd-- ba-- sqft2306 Pace St, Greenville, TX 75401Off Market
- $36,560-- bd-- ba-- sqft2316 Pace St, Greenville, TX 75401Off Market
- $28,750-- bd-- ba-- sqft2304 Pace St, Greenville, TX 75401Off Market
- $29,130-- bd-- ba-- sqft2311 Pace St, Greenville, TX 75401Off Market
- $235,200-- bd-- ba1.4k sqft2309 Pace St, Greenville, TX 75401Off Market
- $26,050-- bd-- ba-- sqft1500 Stuart St, Greenville, TX 75401Off Market
- $---- bd-- ba-- sqft2406 Pace St, Greenville, TX 75401Sold
- $34,160-- bd-- ba-- sqft2214 Pace St, Greenville, TX 75401Off Market
A local agent can set up tours, give advice and negotiate with sellers.
Similar homes
- $--4 bd2 ba2k sqft1113 Commerce Dr, Greenville, TX 75401Auction
 Auction.com 2
 - $269,9003 bd3 ba2.1k sqft3405 4th St, Greenville, TX 75401For Sale
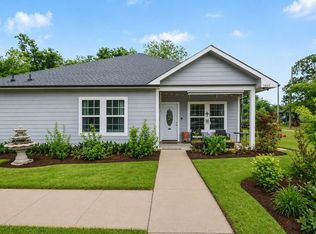 MLS ID #21245823, Tameka Alexander. NTREIS
 - $248,0003 bd2 ba1.5k sqft1326 Hemphill St, Greenville, TX 75401For Sale
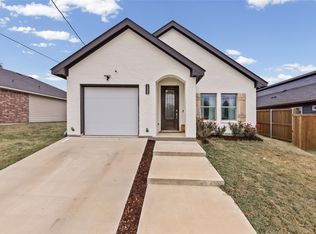 MLS ID #21310463, LaShawn Swadener. NTREIS
 - $235,0003 bd2 ba1.5k sqft913 Sayle St, Greenville, TX 75401For Sale
 MLS ID #21309449, Nick Good. NTREIS
 - $300,0003 bd2 ba1.7k sqft1206 Speedway St, Greenville, TX 75401For SaleMLS ID #21315865, Spencer Carlson. NTREIS
- $260,0003 bd2 ba1.1k sqft3221 Gibbons St, Greenville, TX 75401For SaleMLS ID #21287280, Jordan Mair. NTREIS
- $230,0004 bd2 ba1.7k sqft2923 Walnut St, Greenville, TX 75401For SaleMLS ID #21300531, Phylisia Rendon. NTREIS
- $215,0003 bd1 ba1.2k sqft1811 Wesley St, Greenville, TX 75401For SaleMLS ID #21278606, Lily Vaquera-Garza. NTREIS
- $249,9003 bd2 ba1.4k sqft2810 Gillespie St, Greenville, TX 75401For SaleMLS ID #21304150, Anysa Siam. NTREIS
- $215,0003 bd2 ba1.3k sqft1612 Jones St, Greenville, TX 75401For SaleMLS ID #21327299, Moussa Mikhel. NTREIS
- $239,9003 bd2 ba1.3k sqft1711 Fred St, Greenville, TX 75401For SaleMLS ID #21173023, Nancy Herrera. NTREIS
- $295,0003 bd3 ba1.6k sqft4020 Spencer St, Greenville, TX 75401For SaleMLS ID #21325810, Yudi Caiceros. NTREIS
- $258,0003 bd2 ba1.4k sqft5010 Utah St, Greenville, TX 75402For SaleMLS ID #21270856, Adrian Franco. NTREIS
- $348,0004 bd3 ba2.3k sqft1417 Tulane St, Greenville, TX 75401For SaleMLS ID #21301150, Audrelyn Grace. NTREIS
- $219,0003 bd2 ba1.5k sqft4112 Roberts St, Greenville, TX 75401For SaleMLS ID #21223903, Labeebah Thomas. NTREIS
- $239,0003 bd2 ba1.6k sqft5311 Windy Hill Rd, Greenville, TX 75402For SaleMLS ID #21326318, Katie Holloway. NTREIS
- $290,0003 bd2 ba1.5k sqft2821 Morse St, Greenville, TX 75401For SaleMLS ID #21262604, Tremaine Burris. NTREIS
- $310,0004 bd3 ba1.8k sqft1505 Upthegrove St, Greenville, TX 75401For SaleMLS ID #21126345, Veronica Rodriguez. NTREIS
- $209,9003 bd2 ba1.2k sqft4104 Gordon St, Greenville, TX 75401For SaleMLS ID #21301566, Mallory Adams. NTREIS
- $320,0003 bd2 ba1.3k sqft2538 County Road 3127, Greenville, TX 75402For SaleMLS ID #21337585, Priscilla Derrington. NTREIS
