Back on the market at no fault of the seller or home. Buyer terminated during option period due to change in location needs. Experience modern living in this brand new 3 bedroom, 2 bath home, where every detail has been thoughtfully designed for comfort and style. Built by IGA Home Builders, part of a growing portfolio of homes known for consistent quality and thoughtful design throughout Greenville, this home sits close to Highways 69 and 380 with easy access to nearby shopping and dining. You're greeted by a striking beamed entry that opens into a bright, airy floor plan with luxury vinyl plank flooring and custom cabinetry throughout. All three bedrooms offer walk-in closets, and the primary suite is a true retreat oversized, with a spa-style walk-in shower, double vanity, and ample storage. The kitchen is outfitted with energy-efficient Samsung appliances for a sleek, functional space. A dedicated mudroom keeps daily life organized, and the fully fenced huge backyard with covered patio makes for great outdoor living, whether entertaining or letting pets roam.
Under contract
Price cut: $4.9K (7/24)
$244,999
2810 Gillespie St, Greenville, TX 75401
3beds
1,492sqft
:
Get pre-qualified$1,800/mo
Single Family Residence
Built in 2026
6,577 Square Feet Lot
$-- Zestimate®
$164/sqft
$-- HOA
What's special
Great outdoor livingLuxury vinyl plank flooringCovered patioFully fenced backyardStriking beamed entryAmple storageDouble vanity
- 41 days |
- 374 |
- 37 |
Zillow last checked:
Listing updated:
Listed by:
Anysa Siam 0654453 888-455-6040,
Fathom Realty LLC 888-455-6040
Source: NTREIS,MLS#: 21304150
Facts & features
Interior
Bedrooms & bathrooms
- Bedrooms: 3
- Bathrooms: 2
- Full bathrooms: 2
Primary bedroom
- Features: Ceiling Fan(s), Dual Sinks, Separate Shower, Walk-In Closet(s)
- Level: First
- Dimensions: 15 x 15
Living room
- Level: First
- Dimensions: 15 x 20
Heating
- Central, Electric
Cooling
- Central Air
Appliances
- Included: Dishwasher, Electric Range, Disposal, Microwave
- Laundry: Washer Hookup, Dryer Hookup, ElectricDryer Hookup, Laundry in Utility Room
Features
- Built-in Features, Double Vanity, Granite Counters, Kitchen Island
- Flooring: Carpet, Luxury Vinyl Plank
- Has basement: No
- Number of fireplaces: 1
- Fireplace features: Electric, Family Room, Living Room
Interior area
- Total interior livable area: 1,492 sqft
Video & virtual tour
Property
Parking
- Total spaces: 2
- Parking features: Driveway, Garage Faces Front, Garage
- Attached garage spaces: 2
Features
- Levels: One
- Stories: 1
- Patio & porch: Rear Porch, Covered
- Pool features: None
- Fencing: Fenced
Lot
- Size: 6,577 Square Feet
- Features: Back Yard, Lawn, Landscaped
Details
- Parcel number: 72915
Construction
Type & style
- Home type: SingleFamily
- Architectural style: Farmhouse,Modern,Detached
- Property subtype: Single Family Residence
Materials
- Brick
- Foundation: Slab
- Roof: Composition
Condition
- Year built: 2026
Utilities & green energy
- Sewer: Public Sewer
- Water: Public
- Utilities for property: Sewer Available, Water Available
Community & HOA
Community
- Features: Playground, Park
- Security: Fire Alarm
- Subdivision: Orig Town Of Greenville
HOA
- Has HOA: No
Location
- Region: Greenville
Financial & listing details
- Price per square foot: $164/sqft
- Tax assessed value: $36,390
- Annual tax amount: $755
- Date on market: 6/24/2026
- Cumulative days on market: 41 days
- Listing terms: Cash,Conventional,1031 Exchange,FHA,VA Loan
- Exclusions: Staging Items
Estimated market value
Not available
Estimated sales range
Not available
Not available
Price history
| Date | Event | Price |
|---|---|---|
| 7/26/2026 | Contingent | $244,999$164/sqft |
Source: NTREIS #21304150 Report a problem | ||
| 7/24/2026 | Price change | $244,999-2%$164/sqft |
Source: NTREIS #21304150 Report a problem | ||
| 7/1/2026 | Listed for sale | $249,900$167/sqft |
Source: NTREIS #21304150 Report a problem | ||
| 6/28/2026 | Contingent | $249,900$167/sqft |
Source: NTREIS #21304150 Report a problem | ||
| 6/24/2026 | Listed for sale | $249,900$167/sqft |
Source: NTREIS #21304150 Report a problem | ||
Public tax history
| Year | Property taxes | Tax assessment |
|---|---|---|
| 2025 | $755 +60.3% | $36,390 +58.2% |
| 2024 | $471 +19.2% | $23,004 +20% |
| 2023 | $395 -7.8% | $19,170 +0.2% |
| 2022 | $429 +58% | $19,130 +67.2% |
| 2021 | $272 +23.6% | $11,440 +29.9% |
| 2020 | $220 +77.3% | $8,810 +85.5% |
| 2019 | $124 +11% | $4,750 +14.7% |
| 2018 | $112 +90.6% | $4,140 +94.4% |
| 2017 | $59 -0.4% | $2,130 |
| 2016 | $59 +10.7% | $2,130 +13.3% |
| 2015 | $53 | $1,880 |
| 2014 | $53 | $1,880 +8% |
| 2013 | -- | $1,740 |
| 2012 | -- | $1,740 |
| 2011 | -- | $1,740 -14.7% |
| 2010 | -- | $2,040 |
| 2009 | -- | $2,040 |
| 2008 | -- | $2,040 +100% |
| 2007 | -- | $1,020 |
| 2006 | -- | $1,020 |
| 2005 | -- | $1,020 |
| 2004 | -- | $1,020 |
| 2002 | -- | $1,020 |
| 2001 | -- | $1,020 |
| 2000 | -- | $1,020 |
Find assessor info on the county website
Monthly payment
Est. payment
Payment breakdown
Explore the cost of this home by adjusting the details. Changes won't be saved.Climate risks
Neighborhood: 75401
Nearby schools
GreatSchools rating
- 2/10Crockett Elementary SchoolGrades: K-4Distance: 1.2 mi
- 2/10Greenville Middle SchoolGrades: 7-8Distance: 1.5 mi
- 3/10Greenville High SchoolGrades: 9-12Distance: 3.2 mi
Schools provided by the listing agent
- Elementary: Carver
- Middle: Greenville
- High: Greenville
- District: Greenville ISD
Source: NTREIS. This data may not be complete. We recommend contacting the local school district to confirm school assignments for this home.
- $--6,577 Square Feet2810 Gillespie St LOT 6, Greenville, TX 75401Off Market
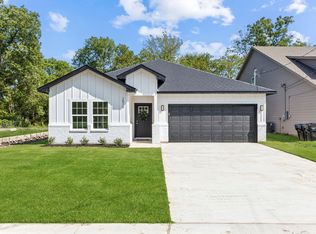
- $--3 bd2 ba1.5k sqft2826 Gillespie St, Greenville, TX 75401Sold
- $30,020-- bd-- ba-- sqft2814 Gillespie St, Greenville, TX 75401Off Market
- $154,600-- bd5 ba1.5k sqft2838 Gillespie St, Greenville, TX 75401Off Market
- $267,700-- bd-- ba1.9k sqft2804 Gillespie St, Greenville, TX 75401Off Market
- $23,400-- bd-- ba-- sqft1110 Wesley St, Greenville, TX 75401Off Market
- $293,400-- bd-- ba2.1k sqft1202 Wesley St, Greenville, TX 75401Off Market
- $84,000-- bd5 ba610 sqft2824 Gillespie St, Greenville, TX 75401Off Market
A local agent can set up tours, give advice and negotiate with sellers.
Similar homes
- $230,0004 bd2 ba1.8k sqft3810 McDougal St, Greenville, TX 75401For Sale
 MLS ID #21347714, Yurika Soto. NTREIS
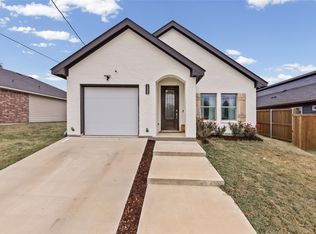
 - $248,0003 bd2 ba1.5k sqft1326 Hemphill St, Greenville, TX 75401For Sale
 MLS ID #21310463, LaShawn Swadener. NTREIS
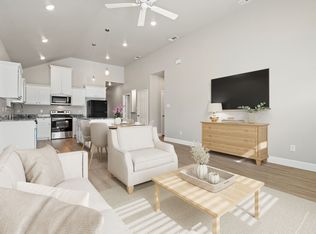
 - $222,0003 bd2 ba1.3k sqft2306 Church St, Greenville, TX 75401For Sale
 MLS ID #21301215, Kenia Sanchez. NTREIS
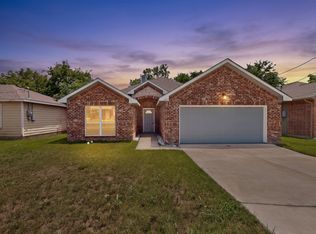
 - $255,0003 bd3 ba1.5k sqft3407 Pickett St, Greenville, TX 75401For Sale
 MLS ID #21299341, Israel Varela. NTREIS
 - $255,0003 bd2 ba1.4k sqft1615 Jones St, Greenville, TX 75401For SaleMLS ID #21299433, Israel Varela. NTREIS
- from $263,9003 bd2 ba1.1k sqftRio Grande Plan, Delano Estates, Greenville, TX 75401New ConstructionLGI Homes
- $240,0003 bd3 ba1.4k sqft5017 Pickett St, Greenville, TX 75401For SaleMLS ID #21299131, Israel Varela. NTREIS
- $215,0003 bd2 ba1.3k sqft1612 Jones St, Greenville, TX 75401For SaleMLS ID #21327299, Moussa Mikhel. NTREIS
- $244,9003 bd2 ba1.4k sqft2621 College St, Greenville, TX 75401For SaleMLS ID #21171555, John Sanchez. NTREIS
- $269,9003 bd3 ba2.1k sqft3405 4th St, Greenville, TX 75401For SaleMLS ID #21245823, Tameka Alexander. NTREIS
- $209,9003 bd2 ba1.2k sqft4104 Gordon St, Greenville, TX 75401For SaleMLS ID #21301566, Mallory Adams. NTREIS
- $300,0003 bd2 ba1.7k sqft1206 Speedway St, Greenville, TX 75401For SaleMLS ID #21315865, Spencer Carlson. NTREIS
- $265,0003 bd2 ba1.2k sqft3508 Washington St, Greenville, TX 75401For SaleMLS ID #21206225, Lauren Stockman. NTREIS
- $275,0003 bd3 ba1.8k sqft3045 Barling St, Greenville, TX 75401For SaleMLS ID #21074677, Dee Evans. NTREIS
- $225,0003 bd2 ba1.4k sqft6204 Sayle St, Greenville, TX 75402For SaleMLS ID #21303190, Candice Jimenez. NTREIS
- $269,0003 bd2 ba1.5k sqft1511 Jacksons Run, Greenville, TX 75402For SaleMLS ID #21294650, Deya Chamberlain. NTREIS
- $290,0003 bd2 ba1.5k sqft2821 Morse St, Greenville, TX 75401For SaleMLS ID #21262604, Tremaine Burris. NTREIS
- $217,0003 bd2 ba1.8k sqft2610 Hillcrest Ave, Greenville, TX 75402For SaleMLS ID #21246575, Charles Williams. NTREIS
- $305,0004 bd3 ba1.8k sqft1505 Upthegrove St, Greenville, TX 75401For SaleMLS ID #21126345, Veronica Rodriguez. NTREIS
- from $298,9004 bd2 ba1.7k sqftReed Plan, Delano Estates, Greenville, TX 75401New ConstructionLGI Homes
