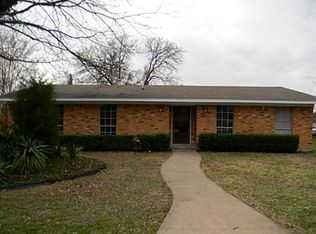
Welcome home to this inviting 3-bedroom, 2-bath home conveniently located near area schools, college, shopping, dining, and everyday amenities. Recent updates include granite countertops, interior paint, and vinyl plank flooring, giving the home a fresh, move-in-ready feel. The open living area features a beautiful fireplace, built-in china hutch, French doors, and abundant natural light. The kitchen flows conveniently into a dedicated laundry room with utility sink and an additional closet ideal for pantry or household storage. A generously sized hallway closet provides even more versatile storage space.
The versatile 3-bedroom floor plan offers comfortable living, abundant storage, and flexible spaces well suited for a variety of living arrangements. Outside, mature trees provide shade and character to the fenced backyard. An existing concrete slab offers additional possibilities for a future storage building, patio, outdoor entertaining area, or other creative use. Alley access leads to a concrete driveway and two-car garage, providing convenient rear-entry parking, while an additional storage closet inside the garage provides even more space. With updated finishes, generous living areas, abundant storage, a fenced backyard, and a convenient location, this home offers plenty of functionality and possibilities to make it your own.
For sale
$235,000
3008 Arapaho Rd, Commerce, TX 75428
3beds
1,917sqft
Single Family Residence
Built in 1963
0.26 Acres Lot
$229,000 Zestimate®
$123/sqft
$-- HOA
What's special
Beautiful fireplaceInterior paintVinyl plank flooringAbundant natural lightBuilt-in china hutchGranite countertopsFenced backyard
- 34 days
- 78
- 5
Zillow last checked:
Listing updated:
Listed by:
Jaime Huddleston 0562778 903-348-3196,
Top Notch Realty & Associates 903-348-3196
Source: NTREIS,MLS#: 21373720
Facts & features
Interior
Bedrooms & bathrooms
- Bedrooms: 3
- Bathrooms: 2
- Full bathrooms: 2
Primary bedroom
- Features: Ceiling Fan(s)
- Level: First
- Dimensions: 13 x 15
Bedroom
- Level: First
- Dimensions: 11 x 13
Bedroom
- Level: First
- Dimensions: 10 x 13
Primary bathroom
- Level: First
- Dimensions: 10 x 13
Dining room
- Level: First
- Dimensions: 10 x 10
Other
- Level: First
- Dimensions: 6 x 8
Kitchen
- Features: Built-in Features, Galley Kitchen, Granite Counters
- Level: First
- Dimensions: 5 x 9
Laundry
- Features: Built-in Features, Closet, Stone Counters, Utility Sink
- Level: First
- Dimensions: 10 x 8
Living room
- Features: Built-in Features, Ceiling Fan(s), Fireplace
- Level: First
- Dimensions: 17 x 25
Heating
- Central, Electric
Cooling
- Central Air, Ceiling Fan(s), Electric
Appliances
- Included: Dishwasher, Electric Oven, Electric Range, Vented Exhaust Fan
- Laundry: Washer Hookup, Electric Dryer Hookup, Laundry in Utility Room
Features
- Built-in Features, Granite Counters, High Speed Internet, Open Floorplan, Cable TV, Walk-In Closet(s)
- Has basement: No
- Number of fireplaces: 1
- Fireplace features: Wood Burning
Interior area
- Total interior livable area: 1,917 sqft
Video & virtual tour
Property
Parking
- Total spaces: 1
- Parking features: Additional Parking, Alley Access, Concrete, Covered, Driveway, Garage, Garage Faces Rear
- Attached garage spaces: 1
Features
- Levels: One
- Stories: 1
- Patio & porch: Rear Porch, Covered, Patio
- Exterior features: Private Yard
- Pool features: None
- Fencing: Chain Link
Lot
- Size: 0.26 Acres
- Features: Back Yard, Lawn, Landscaped, Few Trees
Details
- Parcel number: 47855
Construction
Type & style
- Home type: SingleFamily
- Architectural style: Ranch,Traditional,Detached
- Property subtype: Single Family Residence
Materials
- Brick
- Foundation: Slab
- Roof: Composition
Condition
- Resale
- Year built: 1963
Utilities & green energy
- Water: Public
- Utilities for property: Electricity Available, Electricity Connected, Separate Meters, Water Available, Cable Available
Community & HOA
Community
- Subdivision: Indian Creek Add #2
HOA
- Has HOA: No
Location
- Region: Commerce
Financial & listing details
- Price per square foot: $123/sqft
- Tax assessed value: $214,772
- Annual tax amount: $5,421
- Date on market: 8/31/2026
- Cumulative days on market: 35 days
- Listing terms: Cash,Conventional,1031 Exchange,FHA,USDA Loan,VA Loan
Estimated market value
$229,000
$218,000 - $240,000
$2,028/mo
Price history
| Date | Event | Price |
|---|---|---|
| 8/31/2026 | Listed for sale | $235,000+2.4%$123/sqft |
Source: NTREIS #21373720 Report a problem | ||
| 8/24/2026 | Listing removed | -- |
Source: Owner Report a problem | ||
| 8/8/2026 | Listing removed | $1,900$1/sqft |
Source: Zillow Rentals Report a problem | ||
| 7/22/2026 | Price change | $229,500-2.3%$120/sqft |
Source: Owner Report a problem | ||
| 7/11/2026 | Listed for sale | $235,000-16%$123/sqft |
Source: Owner Report a problem | ||
| 7/9/2026 | Price change | $1,900-2.6%$1/sqft |
Source: Zillow Rentals Report a problem | ||
| 6/20/2026 | Listed for rent | $1,950+5.4%$1/sqft |
Source: Zillow Rentals Report a problem | ||
| 12/3/2024 | Listing removed | $1,850$1/sqft |
Source: Zillow Rentals Report a problem | ||
| 11/25/2024 | Listed for rent | $1,850$1/sqft |
Source: Zillow Rentals Report a problem | ||
| 4/6/2023 | Listing removed | -- |
Source: NTREIS #20104209 Report a problem | ||
| 11/1/2022 | Listing removed | $279,900$146/sqft |
Source: NTREIS #20104209 Report a problem | ||
| 8/11/2022 | Price change | $279,900-17.7%$146/sqft |
Source: NTREIS #20104209 Report a problem | ||
| 8/1/2022 | Price change | $339,900-2.9%$177/sqft |
Source: NTREIS #20104209 Report a problem | ||
| 7/4/2022 | Listed for sale | $349,900+400.6%$183/sqft |
Source: NTREIS #20104209 Report a problem | ||
| 6/16/2014 | Listing removed | $69,900$36/sqft |
Source: Coldwell Banker Apex, Realtors #11948915 Report a problem | ||
| 5/8/2014 | Price change | $69,900-12.5%$36/sqft |
Source: Coldwell Banker Apex, Realtors #11948915 Report a problem | ||
| 1/11/2014 | Listed for sale | $79,900-5.4%$42/sqft |
Source: Coldwell Banker Apex, Realtors #11948915 Report a problem | ||
| 5/9/2013 | Listed for sale | $84,500$44/sqft |
Source: COLDWELL BANKER APEX, REALTORS #11948915 Report a problem | ||
| 4/1/2013 | Listing removed | $84,500$44/sqft |
Source: Coldwell Banker Apex, Realtors #11831988 Report a problem | ||
| 9/5/2012 | Listed for sale | $84,500$44/sqft |
Source: COLDWELL BANKER APEX, REALTORS #11831988 Report a problem | ||
Public tax history
| Year | Property taxes | Tax assessment |
|---|---|---|
| 2026 | -- | $214,772 +3.4% |
| 2025 | $5,421 -9.8% | $207,797 -10.8% |
| 2024 | $6,008 +12.1% | $233,060 +12.6% |
| 2023 | $5,361 -1.2% | $206,960 +6.1% |
| 2022 | $5,427 +17% | $195,040 +17.4% |
| 2021 | $4,640 +60.5% | $166,110 +66.1% |
| 2020 | $2,891 -16.9% | $100,000 -13.7% |
| 2019 | $3,480 +13.1% | $115,920 +17% |
| 2018 | $3,077 +1.8% | $99,050 +2.7% |
| 2017 | $3,023 +10.2% | $96,440 +9.6% |
| 2016 | $2,743 +5.2% | $87,960 +5.3% |
| 2015 | $2,607 | $83,520 +3.1% |
| 2014 | $2,607 | $81,000 +0.3% |
| 2013 | -- | $80,760 -16.9% |
| 2012 | -- | $97,210 -5.2% |
| 2011 | -- | $102,530 -1.3% |
| 2010 | -- | $103,920 -1.2% |
| 2009 | -- | $105,140 -5.2% |
| 2008 | -- | $110,910 +29.9% |
| 2007 | -- | $85,360 |
| 2006 | -- | $85,360 +3.6% |
| 2005 | -- | $82,379 +10% |
| 2004 | -- | $74,890 +8.9% |
| 2002 | -- | $68,770 |
| 2001 | -- | $68,770 |
| 2000 | -- | $68,770 |
Find assessor info on the county website
Monthly payment
Est. payment
Payment breakdown
Explore the cost of this home by adjusting the details. Changes won't be saved.Climate risks
Neighborhood: 75428
Nearby schools
Schools provided by the listing agent
- Elementary: Commerce
- Middle: Commerce
- High: Commerce
- District: Commerce ISD
Source: NTREIS. This data may not be complete. We recommend contacting the local school district to confirm school assignments for this home.
Similar homes
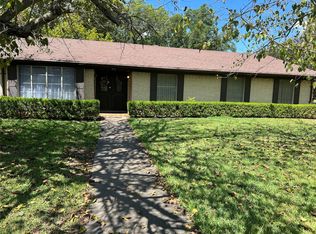
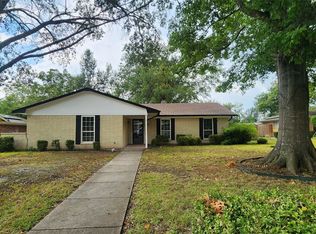
- $253,9003 bd2 ba1.8k sqft3011 Tanglewood Dr, Commerce, TX 75428For Sale
 MLS ID #21271788, Leah Rolen. NTREIS
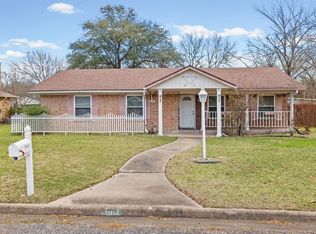
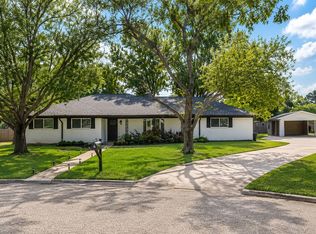
 - $260,0003 bd2 ba1.7k sqft2821 Windy Dr, Commerce, TX 75428For Sale
 MLS ID #21253862, Alex Hammons. NTREIS
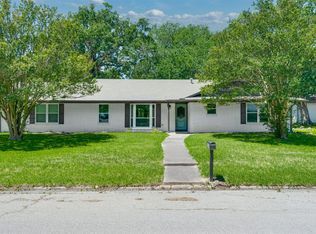
 - $286,9003 bd2 ba1.9k sqft3007 Tanglewood Dr, Commerce, TX 75428For Sale
 MLS ID #21292919, Haley Clark. NTREIS
 - $349,5004 bd3 ba2.3k sqft112 Royal Ln, Commerce, TX 75428For Sale
 MLS ID #21341212, Kris Dolezel. NTREIS
