*Move-in ready and loaded with upgrades, this beautiful Bloomfield Dewberry II offers the perfect blend of space, style, and value! Featuring 4 spacious bedrooms, 2.5 baths, a private first-floor primary suite, a dedicated home office, an upstairs game room with a private balcony, and a media room, there's room for everyone to live, work, and entertain. The chef-inspired kitchen boasts quartz countertops, a large California island, stainless steel appliances, abundant cabinetry, and an oversized walk-in pantry. Durable laminate wood flooring flows throughout the main living areas. The washer and dryer are included, adding even more value and convenience. Step outside to enjoy the thoughtfully improved backyard, featuring an extended concrete entertaining area with a gazebo and fire pit—perfect for relaxing or hosting family and friends. Situated on an interior lot backing to the elementary school field, you'll enjoy open views with no immediate rear neighbors. This home offers the space, upgrades, and outdoor living today's buyers are looking for—without the wait of new construction. Move-in ready, competitively priced, and ready for its next owners. Schedule your private showing today! Also available for lease to qualified applicants with approved credit. Contact the listing agent for details.
For sale
$399,000
201 Sweetwater Dr, Commerce, TX 75428
4beds
3,026sqft
:
Get pre-qualified$2,911/mo
Single Family Residence
Built in 2023
6,011 Square Feet Lot
$390,400 Zestimate®
$132/sqft
$33/mo HOA
What's special
Thoughtfully improved backyardDedicated home officeStainless steel appliancesQuartz countertopsMedia roomPrivate first-floor primary suiteChef-inspired kitchen
- 14 days |
- 122 |
- 6 |
Likely to sell faster than
Zillow last checked:
Listing updated:
Listed by:
Tricia Green 0469802 214-533-1320,
Ready Real Estate LLC 817-569-8200
Source: NTREIS,MLS#: 21327416
Facts & features
Interior
Bedrooms & bathrooms
- Bedrooms: 4
- Bathrooms: 3
- Full bathrooms: 2
- 1/2 bathrooms: 1
Primary bedroom
- Features: Ceiling Fan(s), Dual Sinks, En Suite Bathroom, Garden Tub/Roman Tub, Walk-In Closet(s)
- Level: First
- Dimensions: 14 x 15
Bedroom
- Level: Second
- Dimensions: 12 x 12
Bedroom
- Level: Second
- Dimensions: 14 x 13
Bedroom
- Level: Second
- Dimensions: 12 x 13
Breakfast room nook
- Features: Eat-in Kitchen
- Level: First
- Dimensions: 11 x 11
Game room
- Level: Second
- Dimensions: 19 x 12
Kitchen
- Features: Breakfast Bar, Built-in Features, Eat-in Kitchen, Kitchen Island, Pantry, Solid Surface Counters, Walk-In Pantry
- Level: First
- Dimensions: 13 x 11
Living room
- Features: Ceiling Fan(s)
- Level: First
- Dimensions: 16 x 17
Media room
- Level: Second
- Dimensions: 11 x 17
Office
- Level: First
- Dimensions: 13 x 13
Heating
- Central, Natural Gas
Cooling
- Central Air, Ceiling Fan(s), Gas, Zoned
Appliances
- Included: Dishwasher, Electric Oven, Gas Cooktop, Disposal, Gas Water Heater, Microwave
- Laundry: Washer Hookup, Electric Dryer Hookup, Laundry in Utility Room
Features
- Built-in Features, Decorative/Designer Lighting Fixtures, Double Vanity, High Speed Internet, Kitchen Island, Open Floorplan, Cable TV, Walk-In Closet(s)
- Flooring: Carpet, Laminate, Tile
- Windows: Window Coverings
- Has basement: No
- Has fireplace: No
Interior area
- Total interior livable area: 3,026 sqft
Video & virtual tour
Property
Parking
- Total spaces: 4
- Parking features: Concrete, Driveway, Garage
- Attached garage spaces: 2
- Carport spaces: 2
Features
- Levels: Two
- Stories: 2
- Patio & porch: Other, See Remarks, Balcony
- Exterior features: Balcony, Fire Pit, Other
- Pool features: None
- Fencing: Back Yard,Wood
Lot
- Size: 6,011 Square Feet
- Dimensions: 50 x 120
- Features: Interior Lot, Landscaped, Sprinkler System, Few Trees
Details
- Parcel number: 243049
Construction
Type & style
- Home type: SingleFamily
- Architectural style: Detached
- Property subtype: Single Family Residence
Materials
- Foundation: Slab
- Roof: Composition
Condition
- Year built: 2023
Utilities & green energy
- Sewer: Public Sewer
- Water: Public
- Utilities for property: Sewer Available, Water Available, Cable Available
Community & HOA
Community
- Features: Playground, Park, Curbs
- Security: Carbon Monoxide Detector(s), Smoke Detector(s), Wireless
- Subdivision: East Oak Crk Ph 1
HOA
- Has HOA: Yes
- Services included: All Facilities, Association Management, Maintenance Grounds
- HOA fee: $400 annually
- HOA name: Vision Community Management
- HOA phone: 972-612-2303
Location
- Region: Commerce
Financial & listing details
- Price per square foot: $132/sqft
- Annual tax amount: $10,453
- Date on market: 7/10/2026
- Cumulative days on market: 15 days
- Listing terms: Cash,Conventional,FHA,VA Loan
- Exclusions: Refrigerator
Estimated market value
$390,400
$371,000 - $410,000
$2,851/mo
Price history
| Date | Event | Price |
|---|---|---|
| 7/10/2026 | Listed for sale | $399,000+3.6%$132/sqft |
Source: NTREIS #21327416 Report a problem | ||
| 8/23/2024 | Sold | -- |
Source: NTREIS #20461941 Report a problem | ||
| 7/9/2024 | Pending sale | $385,000$127/sqft |
Source: NTREIS #20461941 Report a problem | ||
| 6/7/2024 | Listed for sale | $385,000-6.1%$127/sqft |
Source: NTREIS #20461941 Report a problem | ||
| 5/20/2024 | Listing removed | -- |
Source: NTREIS #20461941 Report a problem | ||
| 5/7/2024 | Price change | $410,000+2.5%$135/sqft |
Source: NTREIS #20461941 Report a problem | ||
| 4/22/2024 | Price change | $400,000-1.2%$132/sqft |
Source: NTREIS #20461941 Report a problem | ||
| 3/21/2024 | Price change | $405,000-4.7%$134/sqft |
Source: NTREIS #20461941 Report a problem | ||
| 2/28/2024 | Price change | $425,000-3.2%$140/sqft |
Source: NTREIS #20461941 Report a problem | ||
| 2/15/2024 | Price change | $439,099+1.2%$145/sqft |
Source: NTREIS #20461941 Report a problem | ||
| 1/30/2024 | Price change | $434,099+2.4%$143/sqft |
Source: NTREIS #20461941 Report a problem | ||
| 1/3/2024 | Price change | $424,099+1%$140/sqft |
Source: NTREIS #20461941 Report a problem | ||
| 11/14/2023 | Price change | $420,000-1.2%$139/sqft |
Source: NTREIS #20461941 Report a problem | ||
| 11/10/2023 | Price change | $425,000-2.3%$140/sqft |
Source: NTREIS #20461941 Report a problem | ||
| 10/26/2023 | Price change | $435,000-6.1%$144/sqft |
Source: NTREIS #20461941 Report a problem | ||
| 10/24/2023 | Listed for sale | $463,205$153/sqft |
Source: NTREIS #20461941 Report a problem | ||
Public tax history
Tax history is unavailable.
Monthly payment
Est. payment
Payment breakdown
Explore the cost of this home by adjusting the details. Changes won't be saved.Climate risks
Neighborhood: 75428
Nearby schools
GreatSchools rating
- NACommerce Elementary SchoolGrades: PK-2Distance: 0.1 mi
- 3/10Commerce Middle SchoolGrades: 6-8Distance: 0.5 mi
- 3/10Commerce High SchoolGrades: 9-12Distance: 2.6 mi
Schools provided by the listing agent
- Elementary: Commerce
- Middle: Commerce
- High: Commerce
- District: Commerce ISD
Source: NTREIS. This data may not be complete. We recommend contacting the local school district to confirm school assignments for this home.
- $318,700-- bd-- ba2.4k sqft205 Sweetwater Dr, Commerce, TX 75428Off Market
- $--4 bd3 ba2.3k sqft139 Sweetwater Dr, Commerce, TX 75428Sold
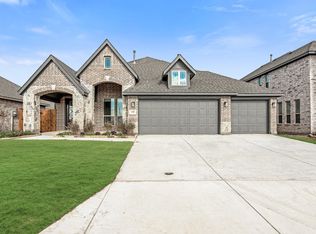
- $--3 bd3 ba2.5k sqft209 Sweetwater Dr, Commerce, TX 75428Sold
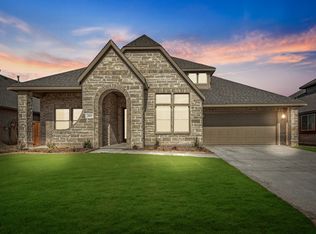
- $--4 bd3 ba3.2k sqft213 Sweetwater Dr, Commerce, TX 75428Sold

- $--3 bd2 ba2.3k sqft135 Sweetwater Dr, Commerce, TX 75428Sold
- $340,3844 bd3 ba2.1k sqft200 Sweetwater Dr, Commerce, TX 75428New Construction
- $404,2124 bd3 ba3.2k sqft204 Sweetwater Dr, Commerce, TX 75428New Construction
- $510,0004 bd4 ba3.7k sqft208 Sweetwater Dr, Commerce, TX 75428New Construction
A local agent can set up tours, give advice and negotiate with sellers.
Similar homes
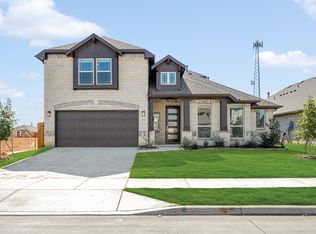
- $404,2124 bd3 ba3.2k sqft204 Sweetwater Dr, Commerce, TX 75428New Construction
 NTREIS
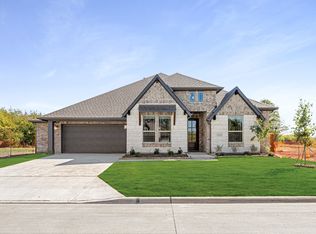
 - $375,9904 bd3 ba2.5k sqft133 Saddlewood Trl, Commerce, TX 75428New Construction
 NTREIS
 - $340,3844 bd3 ba2.1k sqft200 Sweetwater Dr, Commerce, TX 75428New Construction
 NTREIS
 - $420,5004 bd3 ba2.3k sqft1704 Kings Ln, Commerce, TX 75428For Sale
 MLS ID #21277414, Rosie Villegas Arroyo. NTREIS
 - $299,0003 bd2 ba1.7k sqft2917 Harlow Rd, Commerce, TX 75428For SaleMLS ID #21273792, Julie Brooker. NTREIS
- $309,9004 bd3 ba2.1k sqft2799 Fm 3218, Commerce, TX 75428New ConstructionMLS ID #20945921, Jennifer Samples. NTREIS
- $329,9003 bd2 ba2k sqft1308 Madeline St, Commerce, TX 75428For SaleMLS ID #21170722, Joanna Arnwine. NTREIS
- $510,0004 bd4 ba3.7k sqft208 Sweetwater Dr, Commerce, TX 75428New ConstructionNTREIS
- $499,0005 bd4 ba3.4k sqft237 Sweetwater Dr, Commerce, TX 75428New ConstructionNTREIS
- $269,9003 bd2 ba1.8k sqft3011 Tanglewood Dr, Commerce, TX 75428For SaleMLS ID #21271788, Leah Rolen. NTREIS
- $340,0004 bd3 ba1.9k sqft1110 Norris St, Commerce, TX 75428For SaleMLS ID #21200902, Will Harris. NTREIS
- $255,0003 bd3 ba2.2k sqft2405 Monroe St, Commerce, TX 75428For SaleMLS ID #21284461, Diana Campos. NTREIS
- $499,9005 bd4 ba3.6k sqft2046 McKenzie Rd, Campbell, TX 75422For SaleMLS ID #21167309, Taylor Clark. NTREIS
- $397,4003 bd3 ba2.4k sqft1010 Eva Dr, Greenville, TX 75402For SaleMLS ID #21276627, Dee Evans. NTREIS
- $435,9003 bd2 ba1.9k sqft204 County Road 1001, Greenville, TX 75401For SaleMLS ID #21317540, Victoria Burke. NTREIS
- $399,0004 bd4 ba3.8k sqft1433 Brandy Cir, Sulphur Springs, TX 75482For SaleMLS ID #26003535, David Watson, Coldwell Banker Lakehaven Realtors. GTARMLS
- $449,0004 bd3 ba2.3k sqft4919 Elizabeth Way, Lone Oak, TX 75453For SaleMLS ID #21246366, Priscilla Derrington. NTREIS
- $409,9004 bd2 ba1.8k sqft3232 Willow Rd, Celeste, TX 75423For SaleMLS ID #21114852, Stacie Burnside. NTREIS
- $407,5003 bd2 ba1.6k sqft302 County Road 3320, Greenville, TX 75402For SaleMLS ID #21304279, Taylor Pendley. NTREIS
- $414,5004 bd2 ba1.8k sqft3117 Fm 499, Greenville, TX 75401For SaleMLS ID #21233186, Stephanie Dixon. NTREIS
