Builder is offering a buyer 2-1 buydown, title policy, and survey with an acceptable offer. Details are available. A true custom home that has all the “WOW” you deserve! From the moment you step inside you will find a beautiful gem! The open floor plan is perfect for entertaining. This home offers granite, tile and luxury vinyl flooring (no carpet), custom cabinetry (not prefabricated) and lots of storage. Chef-island kitchen features a 36 inch dual fuel gas cooktop-electric oven, built-in countertop microwave, dishwasher and refrigerator. The eat-in area and family room with electric fireplace with mantel is open to the kitchen perfect for easy living. Private primary suite with pampered bathroom, walk-in closet with direct access to the laundry room. The spacious covered back patio is the perfect space to relax and unwind. Beautiful landscape front and back. This 1.14 acre lot is ready for a shop, pool and play area! NO HOA, MUD OR PID. Approx. one hour to Lake Fork and 30 minutes to Lake Tawakoni. Close to shopping, dining and entertainment. One YEAR BUILDER WARRANTY AND 2-10 WARRANTY INCLUDED.
For sale
Price cut: $500 (7/22)
$414,500
3117 Fm 499, Greenville, TX 75401
4beds
1,849sqft
:
Get pre-qualified$2,990/mo
Single Family Residence
Built in 2026
1.14 Acres Lot
$-- Zestimate®
$224/sqft
$-- HOA
What's special
Open floor planLuxury vinyl flooringChef-island kitchenBuilt-in countertop microwaveSpacious covered back patioLots of storageEat-in area
- 84 days |
- 479 |
- 36 |
Zillow last checked:
Listing updated:
Listed by:
Stephanie Dixon 0488699 2144033949,
Ebby Halliday, REALTORS 972-771-8163
Source: NTREIS,MLS#: 21233186
Facts & features
Interior
Bedrooms & bathrooms
- Bedrooms: 4
- Bathrooms: 2
- Full bathrooms: 2
Primary bedroom
- Features: Ceiling Fan(s), Double Vanity, En Suite Bathroom, Walk-In Closet(s)
- Level: First
- Dimensions: 15 x 19
Bedroom
- Features: Ceiling Fan(s), Split Bedrooms
- Level: First
- Dimensions: 12 x 11
Bedroom
- Features: Ceiling Fan(s), Walk-In Closet(s)
- Level: First
- Dimensions: 12 x 12
Bedroom
- Features: Ceiling Fan(s), Split Bedrooms
- Level: First
- Dimensions: 10 x 9
Primary bathroom
- Features: Double Vanity, En Suite Bathroom, Granite Counters
- Level: First
- Dimensions: 10 x 1
Breakfast room nook
- Features: Eat-in Kitchen, Granite Counters, Kitchen Island, Pantry
- Level: First
- Dimensions: 15 x 10
Other
- Features: Granite Counters
- Level: First
- Dimensions: 9 x 9
Kitchen
- Features: Eat-in Kitchen, Granite Counters, Kitchen Island, Pantry, Walk-In Pantry
- Level: First
- Dimensions: 10 x 18
Laundry
- Features: Built-in Features, Granite Counters
- Level: First
- Dimensions: 10 x 7
Living room
- Features: Ceiling Fan(s), Fireplace
- Level: First
- Dimensions: 16 x 18
Heating
- Central, Electric, Heat Pump
Cooling
- Ceiling Fan(s), Electric
Appliances
- Included: Dishwasher, Electric Oven, Gas Cooktop, Disposal, Microwave, Refrigerator, Tankless Water Heater
- Laundry: Washer Hookup, Dryer Hookup, ElectricDryer Hookup
Features
- Built-in Features, Decorative/Designer Lighting Fixtures, Double Vanity, Eat-in Kitchen, Granite Counters, Kitchen Island, Open Floorplan, Pantry, Walk-In Closet(s), Wired for Sound
- Flooring: Ceramic Tile, Luxury Vinyl Plank
- Windows: Window Coverings
- Has basement: No
- Number of fireplaces: 1
- Fireplace features: Electric, Family Room, Stone
Interior area
- Total interior livable area: 1,849 sqft
Video & virtual tour
Property
Parking
- Total spaces: 2
- Parking features: Enclosed, Garage, Garage Door Opener, Inside Entrance, Kitchen Level, Oversized, Garage Faces Side
- Attached garage spaces: 2
Features
- Levels: One
- Stories: 1
- Patio & porch: Covered
- Exterior features: Lighting, Rain Gutters
- Pool features: None
- Fencing: Partial,Wood
Lot
- Size: 1.14 Acres
- Dimensions: 215 x 255 x 220 x 207
- Features: Acreage, Cleared, Interior Lot, Landscaped, Level, Sprinkler System
Details
- Parcel number: 249616
Construction
Type & style
- Home type: SingleFamily
- Architectural style: Traditional,Detached
- Property subtype: Single Family Residence
Materials
- Rock, Stone
- Foundation: Slab
- Roof: Composition
Condition
- Year built: 2026
Utilities & green energy
- Sewer: Aerobic Septic
- Water: Community/Coop
- Utilities for property: Propane, Septic Available, Water Available
Community & HOA
Community
- Security: Carbon Monoxide Detector(s), Smoke Detector(s)
- Subdivision: Weber Addition
HOA
- Has HOA: No
Location
- Region: Greenville
Financial & listing details
- Price per square foot: $224/sqft
- Date on market: 5/6/2026
- Cumulative days on market: 85 days
- Listing terms: Cash,Conventional,FHA,VA Loan
Estimated market value
Not available
Estimated sales range
Not available
Not available
Price history
| Date | Event | Price |
|---|---|---|
| 7/22/2026 | Price change | $414,500-0.1%$224/sqft |
Source: NTREIS #21233186 Report a problem | ||
| 6/30/2026 | Price change | $415,000-2.3%$224/sqft |
Source: NTREIS #21233186 Report a problem | ||
| 6/11/2026 | Price change | $424,900-2.3%$230/sqft |
Source: NTREIS #21233186 Report a problem | ||
| 5/6/2026 | Listed for sale | $435,000$235/sqft |
Source: NTREIS #21233186 Report a problem | ||
Public tax history
Tax history is unavailable.
Monthly payment
Est. payment
Payment breakdown
Explore the cost of this home by adjusting the details. Changes won't be saved.Climate risks
Neighborhood: 75401
Nearby schools
GreatSchools rating
- 5/10Lamar Elementary SchoolGrades: K-4Distance: 5.3 mi
- 2/10Greenville Middle SchoolGrades: 7-8Distance: 6.8 mi
- 3/10Greenville High SchoolGrades: 9-12Distance: 7.1 mi
Schools provided by the listing agent
- Elementary: Crockett
- Middle: Greenville
- High: Greenville
- District: Greenville ISD
Source: NTREIS. This data may not be complete. We recommend contacting the local school district to confirm school assignments for this home.
- $231,900-- bd-- ba1.9k sqft3361 Fm 499, Greenville, TX 75401Off Market
- $258,5003 bd2 ba1.6k sqft3393 Fm 499, Greenville, TX 75401Off Market

- $413,800-- bd8 ba2.1k sqft3378 Fm 499, Greenville, TX 75401Off Market
- $381,9003 bd2 ba1.6k sqft3327 Fm 499, Greenville, TX 75401Off Market
- $184,300-- bd-- ba1k sqft3401 Fm 499, Greenville, TX 75401Off Market
- $248,0004 bd2 ba2.1k sqft3397 Fm 499, Greenville, TX 75401Off Market
- $199,100-- bd-- ba1.8k sqft3409 Fm 499, Greenville, TX 75401Off Market
- $826,800-- bd-- ba800 sqft3416 Fm 499, Greenville, TX 75401Off Market
A local agent can set up tours, give advice and negotiate with sellers.
Similar homes
- $460,0004 bd4 ba2.3k sqft646 County Road 4109, Greenville, TX 75401For Sale
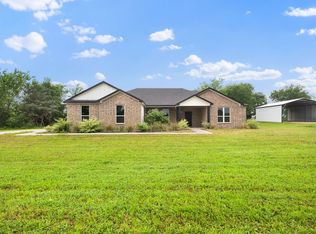 MLS ID #21255297, Leslie Garcia. NTREIS
 - $499,9004 bd2 ba2.1k sqft550 County Road 4109, Greenville, TX 75401For Sale
 MLS ID #21228994, Courtney Morris. NTREIS
 - $435,9003 bd2 ba1.9k sqft204 County Road 1001, Greenville, TX 75401For Sale
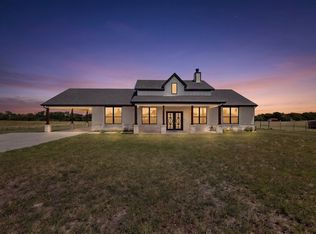 MLS ID #21317540, Victoria Burke. NTREIS
 - $390,8984 bd2 ba2k sqft2921 Goldeneye Ln, Greenville, TX 75402For Sale
 MLS ID #21222797, Ben Caballero. NTREIS
 - $407,5003 bd2 ba1.6k sqft302 County Road 3320, Greenville, TX 75402For SaleMLS ID #21304279, Taylor Pendley. NTREIS
- $448,7194 bd2 ba2.3k sqft2785 Canvas Back Dr, Greenville, TX 75402For SaleMLS ID #21172817, Ben Caballero. NTREIS
- $320,0003 bd2 ba1.3k sqft2538 County Road 3127, Greenville, TX 75402For SaleMLS ID #21337585, Priscilla Derrington. NTREIS
- $389,8886 bd4 ba2.3k sqft3201 Bourland St, Greenville, TX 75401For SaleMLS ID #21323145, Daniela Figueroa. NTREIS
- $500,0004 bd3 ba2.5k sqft2902 Canvas Back Dr, Greenville, TX 75402For SaleMLS ID #26008684, Lisa Davis, Fathom Realty, LLC. GTARMLS
- $249,0003 bd2 ba1.4k sqft3802 College St, Greenville, TX 75401For SaleMLS ID #21332396, Katia Camacho. NTREIS
- $397,4003 bd3 ba2.4k sqft1010 Eva Dr, Greenville, TX 75402For SaleMLS ID #21276627, Dee Evans. NTREIS
- $394,8886 bd4 ba2.3k sqft3205 Bourland St, Greenville, TX 75401For SaleMLS ID #21338437, Oscar Garcia. NTREIS
- $409,9004 bd2 ba1.8k sqft3232 Willow Rd, Celeste, TX 75423For SaleMLS ID #21114852, Stacie Burnside. NTREIS
- $449,0004 bd3 ba2.3k sqft4919 Elizabeth Way, Lone Oak, TX 75453For SaleMLS ID #21246366, Priscilla Derrington. NTREIS
- $465,0005 bd2 ba2.3k sqft8110 Honeywell Ave, Greenville, TX 75402For SaleMLS ID #21296069, Andrea Olayo. NTREIS
- $300,0003 bd2 ba1.7k sqft1206 Speedway St, Greenville, TX 75401For SaleMLS ID #21315865, Spencer Carlson. NTREIS
- $383,4214 bd2 ba2.1k sqft515 Cristo Range Dr, Greenville, TX 75402For SaleMLS ID #21173499, Ben Caballero. NTREIS
- $423,3584 bd3 ba2.5k sqft550 Cristo Range Dr, Greenville, TX 75402For SaleMLS ID #21173477, Ben Caballero. NTREIS
- $445,0004 bd2 ba1.9k sqft5522 County Road 3521, Quinlan, TX 75474For SaleMLS ID #21308317, Eleazar Jimenez. NTREIS
- $427,3084 bd3 ba2.5k sqft510 Cristo Range Dr, Greenville, TX 75402For SaleMLS ID #21288833, Ben Caballero. NTREIS
