Welcome to 1308 Madeline Street in Commerce! Built in 2006, this well-maintained 3-bedroom, 2-bath home has been in one family since constructed and offers a great combination of comfort, character, and thoughtful updates throughout. With two living areas and a formal dining room, the flexible floor plan provides plenty of space for everyday living, entertaining, or creating a home office or game room. Inside, you'll find beautiful 5-inch scraped hardwood floors, ceramic tile in the bathrooms and laundry room, and fresh carpet in the bedrooms and hallway installed in January 2026. The kitchen has been refreshed with quartz countertops, a ceramic tile backsplash, and updated appliances. The spacious primary suite features two walk-in closets and a renovated primary bathroom, providing plenty of storage and a comfortable retreat.
Outside, this property offers a unique setup with two separate, fully fenced yard areas, giving you flexibility for pets, play, entertaining, or gardening. An expanded patio provides additional outdoor living space, while a storage shed offers convenient room for lawn equipment, tools, and more. Additional exterior improvements include updated fencing, cedar shutters, cedar porch posts, a wood front door, exterior paint, and an updated Rain Bird sprinkler system.
Major improvements provide added peace of mind, including a full roof and gutter replacement with gutter guards in 2022, water heater replaced in 2025, and a new AC condenser heat pump installed in June 2025. The 2019 Maytag washer and dryer will convey with the home.
Seller is offering up to $5,000 in seller concessions with an acceptable offer, and be sure to ask about additional incentives available when using the preferred lender which could include an additional 1% Concessions or a 1 year, 1% rate buy down. With numerous updates, generous living spaces, great storage, versatile outdoor areas, and valuable buyer incentives, this Commerce home is ready for its next owner!
Under contract
$324,800
1308 Madeline St, Commerce, TX 75428
3beds
2,032sqft
Single Family Residence
Built in 2006
10,541 Square Feet Lot
$321,100 Zestimate®
$160/sqft
$-- HOA
What's special
Updated fencingExpanded patioStorage shedUpdated appliancesFormal dining roomGenerous living spacesFlexible floor plan
- 42 days
- 67
- 0
Likely to sell faster than
Zillow last checked:
Listing updated:
Listed by:
Amanda Stewart 0695824 903-456-0928,
All City 866-277-6005
Source: NTREIS,MLS#: 21367627
Facts & features
Interior
Bedrooms & bathrooms
- Bedrooms: 3
- Bathrooms: 2
- Full bathrooms: 2
Primary bedroom
- Features: Ceiling Fan(s), Dual Sinks, En Suite Bathroom, Walk-In Closet(s)
- Level: First
- Dimensions: 13 x 16
Bedroom
- Features: Ceiling Fan(s), Split Bedrooms, Walk-In Closet(s)
- Level: First
- Dimensions: 11 x 13
Bedroom
- Features: Ceiling Fan(s), Split Bedrooms, Walk-In Closet(s)
- Level: First
- Dimensions: 11 x 13
Dining room
- Level: First
- Dimensions: 12 x 11
Family room
- Level: First
- Dimensions: 12 x 13
Living room
- Features: Ceiling Fan(s), Fireplace
- Level: First
- Dimensions: 18 x 25
Heating
- Central, Electric, Fireplace(s)
Cooling
- Central Air, Ceiling Fan(s), Electric
Appliances
- Included: Dryer, Dishwasher, Electric Range, Disposal, Microwave, Washer
- Laundry: Laundry in Utility Room
Features
- Decorative/Designer Lighting Fixtures, Eat-in Kitchen, High Speed Internet, Open Floorplan, Pantry, Cable TV, Walk-In Closet(s)
- Windows: Window Coverings
- Has basement: No
- Number of fireplaces: 1
- Fireplace features: Living Room, Masonry, Wood Burning
Interior area
- Total interior livable area: 2,032 sqft
Video & virtual tour
Property
Parking
- Total spaces: 2
- Parking features: Additional Parking, Driveway, Garage, Garage Door Opener, Garage Faces Side, On Street
- Attached garage spaces: 2
Features
- Levels: One
- Stories: 1
- Patio & porch: Rear Porch, Front Porch, Patio, Covered
- Exterior features: Lighting, Rain Gutters, Storage
- Pool features: None
- Fencing: Privacy,Wood
Lot
- Size: 10,541 Square Feet
- Features: Back Yard, Corner Lot, Lawn, Landscaped, Subdivision, Sprinkler System
Details
- Additional structures: Shed(s)
- Parcel number: 130141
Construction
Type & style
- Home type: SingleFamily
- Architectural style: Traditional,Detached
- Property subtype: Single Family Residence
Materials
- Brick
- Foundation: Slab
- Roof: Composition
Condition
- Resale
- Year built: 2006
Utilities & green energy
- Sewer: Public Sewer
- Water: Public
- Utilities for property: Sewer Available, Water Available, Cable Available
Community & HOA
Community
- Features: Curbs, Sidewalks
- Security: Smoke Detector(s)
- Subdivision: Sullivan Add Ph I
HOA
- Has HOA: No
Location
- Region: Commerce
Financial & listing details
- Price per square foot: $160/sqft
- Tax assessed value: $285,953
- Annual tax amount: $7,720
- Date on market: 8/26/2026
- Cumulative days on market: 239 days
- Listing terms: Cash,Conventional,FHA,VA Loan
Estimated market value
$321,100
$305,000 - $337,000
$1,851/mo
Price history
| Date | Event | Price |
|---|---|---|
| 9/8/2026 | Contingent | $324,800$160/sqft |
Source: NTREIS #21367627 Report a problem | ||
| 8/26/2026 | Listed for sale | $324,8000%$160/sqft |
Source: NTREIS #21367627 Report a problem | ||
| 8/21/2026 | Listing removed | $324,900$160/sqft |
Source: NTREIS #21170722 Report a problem | ||
| 7/29/2026 | Price change | $324,900-1.5%$160/sqft |
Source: NTREIS #21170722 Report a problem | ||
| 6/9/2026 | Price change | $329,900-1.5%$162/sqft |
Source: NTREIS #21170722 Report a problem | ||
| 4/28/2026 | Price change | $334,900-1.5%$165/sqft |
Source: NTREIS #21170722 Report a problem | ||
| 3/30/2026 | Price change | $339,900-1.4%$167/sqft |
Source: NTREIS #21170722 Report a problem | ||
| 2/7/2026 | Listed for sale | $344,900$170/sqft |
Source: NTREIS #21170722 Report a problem | ||
Public tax history
| Year | Property taxes | Tax assessment |
|---|---|---|
| 2026 | -- | $285,953 -3.4% |
| 2025 | $5,066 +58.7% | $295,930 +15.5% |
| 2024 | $3,192 +8.9% | $256,267 +10% |
| 2023 | $2,930 -23.5% | $232,970 +3.7% |
| 2022 | $3,830 -2.4% | $224,640 +7.4% |
| 2021 | $3,925 | $209,170 +8% |
| 2020 | -- | $193,600 +10% |
| 2019 | $3,548 +4.1% | $176,000 +6% |
| 2018 | $3,407 +1.1% | $166,100 +1.8% |
| 2017 | $3,371 +5.8% | $163,220 +7.8% |
| 2016 | $3,186 -5.6% | $151,340 +0.9% |
| 2015 | $3,375 | $149,990 -1% |
| 2014 | $3,375 | $151,460 +1% |
| 2013 | -- | $149,950 +1.8% |
| 2012 | -- | $147,310 -1.8% |
| 2011 | -- | $150,010 +4% |
| 2010 | -- | $144,230 -0.9% |
| 2009 | -- | $145,520 -6.3% |
| 2008 | -- | $155,230 +13% |
| 2007 | -- | $137,410 |
Find assessor info on the county website
Monthly payment
Est. payment
Payment breakdown
Explore the cost of this home by adjusting the details. Changes won't be saved.Climate risks
Neighborhood: 75428
Nearby schools
Schools provided by the listing agent
- Elementary: Commerce
- Middle: Commerce
- High: Commerce
- District: Commerce ISD
Source: NTREIS. This data may not be complete. We recommend contacting the local school district to confirm school assignments for this home.
Similar homes
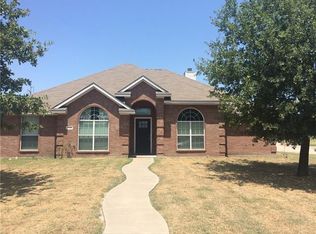
- $299,5003 bd2 ba1.8k sqft3016 Arapaho Rd, Commerce, TX 75428For Sale
 MLS ID #21367561, Sawyer Sinclair. NTREIS
 - $349,5004 bd3 ba2.3k sqft112 Royal Ln, Commerce, TX 75428For Sale
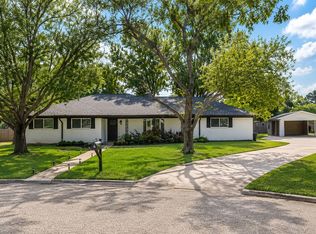 MLS ID #21341212, Kris Dolezel. NTREIS
 - $330,0003 bd3 ba2.9k sqft1302 Culver St, Commerce, TX 75428For Sale
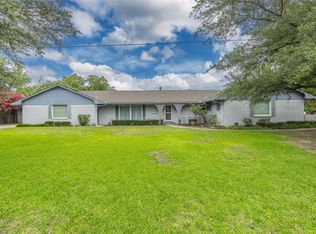 MLS ID #20984899, Quay Throgmorton. NTREIS
 - $286,9003 bd2 ba1.9k sqft3007 Tanglewood Dr, Commerce, TX 75428For Sale
 MLS ID #21292919, Haley Clark. NTREIS
