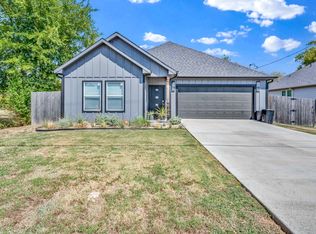
This newly constructed 4-bedroom, 2-bath home sits on a corner lot near downtown Sulphur Springs. Relax on the back patio or in the backyard hot tub, enclosed by a privacy fence. The yard is sodded with lush NorthBridge Bermuda grass, and a newly installed sprinkler system manages the whole property. Inside, enjoy luxury vinyl plank flooring and airy 9-foot ceilings in the living and dining areas. The kitchen and baths boast quartz countertops and a pantry. The private primary suite overlooks the backyard, featuring a tiled shower and dual walk-in closets. Three additional bedrooms offer versatility—ideal for a home office or gym. A welcoming front porch and full-size 2-car garage complete this inviting home.
For sale
Price cut: $10K (10/16)
$249,000
101 Ross St W, Sulphur Springs, TX 75482
4beds
1,520sqft
Single Family Residence
Built in 2023
6,098 Square Feet Lot
$254,200 Zestimate®
$164/sqft
$-- HOA
What's special
Backyard hot tubPrivacy fenceBack patioLuxury vinyl plank flooringCorner lotDual walk-in closetsWelcoming front porch
- 215 days
- 47
- 0
Zillow last checked:
Listing updated:
Listed by:
Justin Lee Riley 0669007 903-588-2658,
Coldwell Banker Lakehaven, REA 903-588-2658
Source: NTREIS,MLS#: 21209107
Facts & features
Interior
Bedrooms & bathrooms
- Bedrooms: 4
- Bathrooms: 2
- Full bathrooms: 2
Primary bedroom
- Features: Ceiling Fan(s), En Suite Bathroom, Walk-In Closet(s)
- Level: First
- Dimensions: 14 x 13
Bedroom
- Features: Ceiling Fan(s)
- Level: First
- Dimensions: 13 x 10
Bedroom
- Features: Ceiling Fan(s)
- Level: First
- Dimensions: 12 x 11
Bedroom
- Features: Ceiling Fan(s), Walk-In Closet(s)
- Level: First
- Dimensions: 12 x 12
Primary bathroom
- Level: First
- Dimensions: 11 x 5
Dining room
- Level: First
- Dimensions: 13 x 7
Other
- Features: Granite Counters
- Level: First
- Dimensions: 11 x 5
Kitchen
- Features: Built-in Features, Eat-in Kitchen, Pantry, Stone Counters
- Level: First
- Dimensions: 14 x 13
Living room
- Features: Ceiling Fan(s)
- Level: First
- Dimensions: 15 x 15
Heating
- Central, Electric
Cooling
- Central Air, Ceiling Fan(s), Electric
Appliances
- Included: Dishwasher, Electric Range, Disposal, Microwave, Vented Exhaust Fan
- Laundry: Washer Hookup, Dryer Hookup, ElectricDryer Hookup, In Kitchen
Features
- Decorative/Designer Lighting Fixtures, Eat-in Kitchen, High Speed Internet, Open Floorplan, Cable TV, Walk-In Closet(s)
- Flooring: Carpet, Luxury Vinyl Plank
- Windows: Window Coverings
- Has basement: No
- Has fireplace: No
Interior area
- Total interior livable area: 1,520 sqft
Video & virtual tour
Property
Parking
- Total spaces: 2
- Parking features: Concrete, Garage, Garage Door Opener
- Attached garage spaces: 2
Features
- Levels: One
- Stories: 1
- Patio & porch: Patio
- Pool features: None
- Fencing: Back Yard,Privacy,Wood
Lot
- Size: 6,098 Square Feet
Details
- Parcel number: R000003521
Construction
Type & style
- Home type: SingleFamily
- Architectural style: Traditional,Detached
- Property subtype: Single Family Residence
Materials
- Brick, Fiber Cement
- Foundation: Slab
- Roof: Composition
Condition
- Year built: 2023
Utilities & green energy
- Sewer: Public Sewer
- Water: Public
- Utilities for property: Phone Available, Sewer Available, Water Available, Cable Available
Community & HOA
Community
- Features: Curbs
- Security: Security System, Fire Alarm, Smoke Detector(s)
- Subdivision: Smith
HOA
- Has HOA: No
Location
- Region: Sulphur Springs
Financial & listing details
- Price per square foot: $164/sqft
- Annual tax amount: $4,809
- Date on market: 3/15/2026
- Cumulative days on market: 216 days
- Listing terms: Cash,Conventional,FHA,USDA Loan,VA Loan
Estimated market value
$254,200
$241,000 - $267,000
$1,799/mo
Price history
| Date | Event | Price |
|---|---|---|
| 10/16/2026 | Price change | $249,000-3.9%$164/sqft |
Source: NTREIS #21209107 Report a problem | ||
| 6/19/2026 | Price change | $259,000-3.7%$170/sqft |
Source: NTREIS #21209107 Report a problem | ||
| 3/15/2026 | Listed for sale | $269,000$177/sqft |
Source: NTREIS #21209107 Report a problem | ||
Public tax history
Tax history is unavailable.
Monthly payment
Est. payment
Payment breakdown
Explore the cost of this home by adjusting the details. Changes won't be saved.Climate risks
Neighborhood: 75482
Nearby schools
Schools provided by the listing agent
- Elementary: Sulphurspr
- Middle: Sulphurspr
- High: Sulphurspr
- District: Sulphur Springs ISD
Source: NTREIS. This data may not be complete. We recommend contacting the local school district to confirm school assignments for this home.
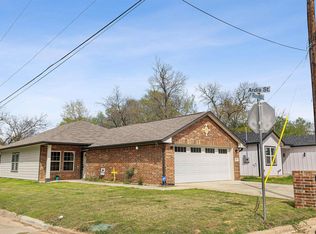

Similar homes
- $249,0003 bd3 ba1.4k sqft206 Beckham St W, Sulphur Springs, TX 75482For Sale
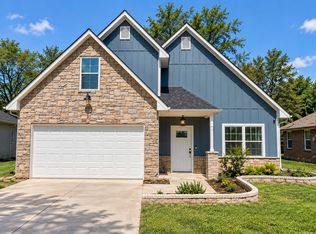 MLS ID #21325909, Luigie Rendon. NTREIS
 - $264,0004 bd2 ba1.5k sqft700 Carter St, Sulphur Springs, TX 75482For Sale
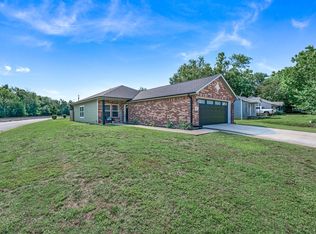 MLS ID #21277130, Jill Browne. NTREIS
 - $229,9003 bd2 ba1.5k sqft117 Maxwell St, Sulphur Springs, TX 75482For Sale
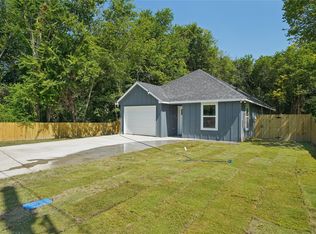 MLS ID #21388032, greg Gorczyca. NTREIS
 - $269,0003 bd2 ba1.6k sqft1024 Jackson St N, Sulphur Springs, TX 75482For Sale
 MLS ID #21383509, Lindsey Lee. NTREIS
