Brand-new construction home! Thoughtfully designed with style and comfort in mind, this stunning 3-bedroom, 2-bath residence offers a spacious open-concept layout with luxury finishes throughout and absolutely no carpet. The beautifully appointed kitchen features granite countertops, a large center island, and generous workspace, creating the perfect setting for everyday living and entertaining. The home also offers a separate laundry room, one-car garage, spacious backyard, covered front porch, and covered rear patio; providing both function and effortless outdoor living. Ideally situated near Historic Downtown Sulphur Springs, you'll enjoy easy access to local dining, shopping, entertainment, and the charm of downtown living.
For sale
$233,000
602 Fuller St, Sulphur Springs, TX 75482
3beds
1,346sqft
Single Family Residence
Built in 2026
9,844 Square Feet Lot
$229,200 Zestimate®
$173/sqft
$-- HOA
What's special
One-car garageSpacious backyardLuxury finishes throughoutGenerous workspaceGranite countertopsCovered rear patioLarge center island
- 16 days
- 190
- 7
Likely to sell faster than
Zillow last checked:
Listing updated:
Listed by:
Rosa Rivera 0797967,
NextPhase Realty 903-440-4562
Source: NTREIS,MLS#: 21388307
Facts & features
Interior
Bedrooms & bathrooms
- Bedrooms: 3
- Bathrooms: 2
- Full bathrooms: 2
Primary bedroom
- Features: Ceiling Fan(s), En Suite Bathroom, Walk-In Closet(s)
- Level: First
- Dimensions: 11 x 16
Bedroom
- Features: Ceiling Fan(s)
- Level: First
- Dimensions: 11 x 12
Bedroom
- Features: Ceiling Fan(s)
- Level: First
- Dimensions: 11 x 12
Primary bathroom
- Features: Walk-In Shower
- Level: First
- Dimensions: 0 x 0
Other
- Features: Built-in Features, Granite Counters
- Level: First
- Dimensions: 0 x 0
Kitchen
- Features: Granite Counters, Kitchen Island, Pantry, Walk-In Pantry
- Level: First
- Dimensions: 0 x 0
Living room
- Features: Ceiling Fan(s)
- Level: First
- Dimensions: 15 x 16
Appliances
- Included: Dishwasher, Electric Range, Disposal, Microwave
- Laundry: Washer Hookup, Electric Dryer Hookup, Laundry in Utility Room
Features
- Decorative/Designer Lighting Fixtures, Granite Counters, High Speed Internet, Kitchen Island, Open Floorplan, Pantry
- Flooring: Luxury Vinyl Plank
- Has basement: No
- Has fireplace: No
Interior area
- Total interior livable area: 1,346 sqft
Property
Parking
- Total spaces: 1
- Parking features: Driveway
- Attached garage spaces: 1
Features
- Levels: One
- Stories: 1
- Patio & porch: Front Porch, Patio
- Pool features: None
Lot
- Size: 9,844 Square Feet
- Features: Cleared, Interior Lot
Details
- Parcel number: R000031294
Construction
Type & style
- Home type: SingleFamily
- Architectural style: Traditional,Detached
- Property subtype: Single Family Residence
Materials
- Foundation: Slab
- Roof: Composition
Condition
- New Construction
- Year built: 2026
Utilities & green energy
- Sewer: Public Sewer
- Water: Public
- Utilities for property: Cable Available, Electricity Available, Sewer Available, Water Available
Community & HOA
Community
- Security: Smoke Detector(s)
- Subdivision: Lbj
HOA
- Has HOA: No
Location
- Region: Sulphur Springs
Financial & listing details
- Price per square foot: $173/sqft
- Date on market: 9/16/2026
- Cumulative days on market: 16 days
- Listing terms: Cash,Conventional,FHA,USDA Loan,VA Loan
- Exclusions: gutters, shutters, fridge, fence
Estimated market value
$229,200
$218,000 - $241,000
$2,158/mo
Price history
| Date | Event | Price |
|---|---|---|
| 9/16/2026 | Listed for sale | $233,000$173/sqft |
Source: NTREIS #21388307 Report a problem | ||
Public tax history
Tax history is unavailable.
Monthly payment
Est. payment
Payment breakdown
Explore the cost of this home by adjusting the details. Changes won't be saved.Climate risks
Neighborhood: 75482
Nearby schools
Schools provided by the listing agent
- Elementary: Sulphur Springs
- Middle: Sulphur Springs
- High: Sulphur Springs
- District: Sulphur Springs ISD
Source: NTREIS. This data may not be complete. We recommend contacting the local school district to confirm school assignments for this home.
- $102,300-- bd-- ba1k sqft608 Fuller St, Sulphur Springs, TX 75482Off Market
- $131,200-- bd-- ba1.6k sqft611 Fuller St, Sulphur Springs, TX 75482Off Market
- $157,500-- bd-- ba1.8k sqft616 Fuller St, Sulphur Springs, TX 75482Off Market
- $20,000-- bd-- ba-- sqft613 Fuller St, Sulphur Springs, TX 75482Off Market
Similar homes
- $225,0004 bd2 ba1.6k sqft112 Morris Dr, Sulphur Springs, TX 75482For Sale
 MLS ID #21371819, Kristi Brewer. NTREIS
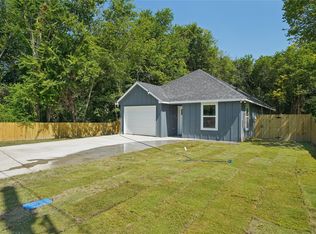
 - $229,9003 bd2 ba1.5k sqft117 Maxwell St, Sulphur Springs, TX 75482For Sale
 MLS ID #21388032, greg Gorczyca. NTREIS
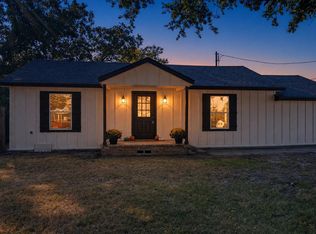
 - $245,0003 bd2 ba1.4k sqft1047 Davis St N, Sulphur Springs, TX 75482For Sale
 MLS ID #21391955, Kristin Thompson. NTREIS
 - $249,0003 bd3 ba1.4k sqft206 Beckham St W, Sulphur Springs, TX 75482For Sale
 MLS ID #21325909, Luigie Rendon. NTREIS
