Effortless Elegance~ Why wait for a custom build when this 2023 gem delivers luxury finishes, thoughtful design, and quality craftsmanship — all move-in ready! From the moment you arrive, a cedar beamed entry and a wrought iron fence set the tone for what awaits inside.
Fully brick, this home is built for longevity with foam insulation, a floored attic above the garage, TRANE HVAC system, seamless gutters, and sustainable professional landscaping that elevates curb appeal in every season. Step inside to find LVP flooring throughout — gorgeous and durable. The open living area is anchored by windows that flood the space with natural light, while an electric fireplace with a full brick surround rising to the ceiling creates a stunning focal point. A bonus room with barn doors offers the perfect private office or flex space.
The kitchen is a true showpiece: leathered quartz countertops, custom cabinetry, an extra-deep heavy-duty stainless undermount sink, an oversized island with breakfast bar, and a lighted walk-in pantry. The 4-door stainless refrigerator stays — because this home is ready for you from day one.
Retreat to the primary suite, where four windows, can lighting, and generous square footage create a serene escape. The custom walk-in closet system keeps everything beautifully organized, while the spa-worthy ensuite features a walk-in tiled shower with built-in bench, a soaking tub, and a private water closet. Plus! Leads directly to utility room.
The split BR layout offers privacy for all. Secondary bedrooms each are nice sized with ceiling fans and large closets. The hall bath features a tiled tub&shower surround and linen closet.
The utility room doubles as the perfect homecoming drop zone with built-in bench, hooks, and upper cabinets — and the washer and dryer stay!
A glass back door opens onto a covered porch with extended concrete patio, and serene pasture views. You will love morning coffee & evening entertaining. This one is done right!
Sold
Price Unknown
326 Koby Cir, Sulphur Springs, TX 75482
3beds
1,792sqft
Single Family Residence
Built in 2023
8,494 Square Feet Lot
$391,200 Zestimate®
$--/sqft
$2,397 Estimated rent
Home value
$391,200
Estimated sales range
Not available
$2,397/mo
Zestimate® history
Owner options
List your home for rent
$2,397/mo
Rent Zestimate®
Find your next renter with Zillow Rental Manager. Plus, with online applications, you can quickly screen prospective tenants – for free.
$2,397/mo
Rent Zestimate®
Refinance and save
Refinancing to a lower rate could help reduce your monthly payments and save thousands over the life of the loan.
Explore your selling options
Work with a Zillow partner agent
Leverage their expertise and Zillow's premium Showcase listings to get your home seen by more buyers.
Get startedList with your own agent
Get your home in front of millions of buyers by listing it on Zillow.
Learn how to do itSell it yourself
Take full control of how buyers see your home on Zillow by listing For Sale by Owner (FSBO).
List your homeWhat's special
Wrought iron fenceFully brickLeathered quartz countertopsSerene pasture viewsWasher and dryer staySeamless guttersCedar beamed entry
Zillow last checked:
Listing updated:
Listed by:
Carrie Chase Nuckolls 0508822 903-243-4173,
Century 21 First Group 903-885-3146
Bought with:
Kristin Thompson, 0813458
Century 21 First Group
Source: NTREIS,MLS#: 21284311
Facts & features
Interior
Bedrooms & bathrooms
- Bedrooms: 3
- Bathrooms: 2
- Full bathrooms: 2
Primary bedroom
- Features: Closet Cabinetry, Ceiling Fan(s), En Suite Bathroom, Garden Tub/Roman Tub, Sitting Area in Primary, Separate Shower, Walk-In Closet(s)
- Level: First
- Dimensions: 18 x 15
Bedroom
- Features: Ceiling Fan(s), Split Bedrooms
- Level: First
- Dimensions: 11 x 11
Bedroom
- Features: Ceiling Fan(s), Split Bedrooms
- Level: First
- Dimensions: 11 x 11
Primary bathroom
- Features: Built-in Features, Dual Sinks, En Suite Bathroom, Garden Tub/Roman Tub, Stone Counters, Sitting Area in Primary, Separate Shower
- Level: First
- Dimensions: 12 x 8
Dining room
- Level: First
- Dimensions: 10 x 10
Other
- Features: Built-in Features, Linen Closet
- Level: First
- Dimensions: 8 x 7
Kitchen
- Features: Breakfast Bar, Built-in Features, Kitchen Island, Stone Counters, Walk-In Pantry
- Level: First
- Dimensions: 14 x 10
Living room
- Features: Ceiling Fan(s), Fireplace
- Level: First
- Dimensions: 18 x 17
Office
- Level: First
- Dimensions: 10 x 10
Utility room
- Features: Built-in Features, Linen Closet, Utility Room
- Level: First
- Dimensions: 8 x 7
Heating
- Central, Electric
Cooling
- Central Air, Ceiling Fan(s), Electric
Appliances
- Included: Dryer, Dishwasher, Electric Range, Electric Water Heater, Disposal, Microwave, Refrigerator, Washer
- Laundry: Washer Hookup, Electric Dryer Hookup, Laundry in Utility Room
Features
- Decorative/Designer Lighting Fixtures, High Speed Internet, Kitchen Island, Open Floorplan, Pantry, Cable TV
- Flooring: Luxury Vinyl Plank
- Windows: Window Coverings
- Has basement: No
- Number of fireplaces: 1
- Fireplace features: Electric, Living Room
Interior area
- Total interior livable area: 1,792 sqft
Property
Parking
- Total spaces: 2
- Parking features: Door-Single, Garage Faces Front, Garage, Garage Door Opener, Inside Entrance, Kitchen Level
- Attached garage spaces: 2
Features
- Levels: One
- Stories: 1
- Patio & porch: Rear Porch, Covered, Front Porch
- Exterior features: Lighting, Rain Gutters
- Pool features: None
- Fencing: Back Yard,Wrought Iron
Lot
- Size: 8,494 Square Feet
- Features: Interior Lot, Landscaped, Level, Subdivision
Details
- Parcel number: R000026515
Construction
Type & style
- Home type: SingleFamily
- Architectural style: Traditional,Detached
- Property subtype: Single Family Residence
- Attached to another structure: Yes
Materials
- Brick, Cedar, Wood Siding
- Foundation: Slab
- Roof: Composition
Condition
- Year built: 2023
Utilities & green energy
- Sewer: Public Sewer
- Water: Public
- Utilities for property: Electricity Connected, Other, Sewer Available, Separate Meters, Water Available, Cable Available
Green energy
- Energy efficient items: Insulation
- Water conservation: Water-Smart Landscaping
Community & HOA
Community
- Features: Curbs
- Security: Smoke Detector(s)
- Subdivision: Stonebriar Phase 2
HOA
- Has HOA: No
Location
- Region: Sulphur Springs
Financial & listing details
- Tax assessed value: $379,500
- Annual tax amount: $6,228
- Date on market: 5/30/2026
- Cumulative days on market: 13 days
- Listing terms: Cash,Conventional,FHA,VA Loan
Price history
| Date | Event | Price |
|---|---|---|
| 7/10/2026 | Sold | -- |
Source: NTREIS #21284311 Report a problem | ||
| 6/20/2026 | Pending sale | $395,000$220/sqft |
Source: NTREIS #21284311 Report a problem | ||
| 6/13/2026 | Contingent | $395,000$220/sqft |
Source: NTREIS #21284311 Report a problem | ||
| 5/30/2026 | Listed for sale | $395,000+7.5%$220/sqft |
Source: NTREIS #21284311 Report a problem | ||
| 4/19/2023 | Sold | -- |
Source: NTREIS #20247617 Report a problem | ||
| 3/14/2023 | Pending sale | $367,360$205/sqft |
Source: NTREIS #20247617 Report a problem | ||
| 3/14/2023 | Listed for sale | $367,360$205/sqft |
Source: NTREIS #20247617 Report a problem | ||
Public tax history
| Year | Property taxes | Tax assessment |
|---|---|---|
| 2024 | -- | $379,500 +73.9% |
| 2023 | -- | $218,245 +1458.9% |
| 2022 | -- | $14,000 |
| 2021 | -- | $14,000 +12.2% |
| 2020 | -- | $12,480 |
| 2018 | -- | $12,480 |
Find assessor info on the county website
Neighborhood: 75482
Nearby homes
- $368,280-- bd-- ba1.9k sqft339 Koby Cir, Sulphur Springs, TX 75482Off Market
- $370,0003 bd2 ba1.7k sqft330 Koby Cir, Sulphur Springs, TX 75482For Sale
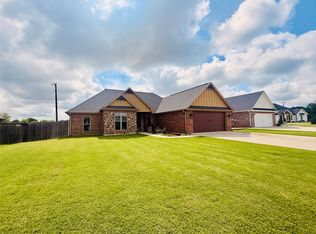
- $69,0000.31 acres327 Koby Cir, Sulphur Springs, TX 75482Lot/Land
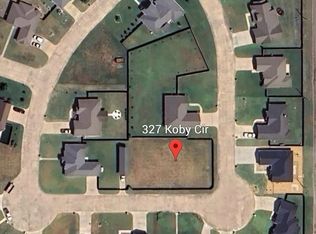
- $--4 bd2 ba1.9k sqft322 Koby Cir, Sulphur Springs, TX 75482Sold

- $--3 bd2 ba1.7k sqft334 Koby Cir, Sulphur Springs, TX 75482Sold
- $258,860-- bd-- ba1.8k sqft331 Koby Cir, Sulphur Springs, TX 75482Off Market
- $--3 bd2 ba1.9k sqft2002 Koby Cir, Sulphur Springs, TX 75482Sold
- $270,720-- bd-- ba1.8k sqft2006 Koby Cir, Sulphur Springs, TX 75482Off Market
Nearby schools
GreatSchools rating
- 5/10Barbara Bush Primary SchoolGrades: K-3Distance: 0.9 mi
- 5/10Sulphur Springs Middle SchoolGrades: 6-8Distance: 2.1 mi
- 4/10Sulphur Springs High SchoolGrades: 9-12Distance: 1.4 mi
Schools provided by the listing agent
- Elementary: Sulphurspr
- Middle: Sulphurspr,Douglas
- High: Sulphurspr
- District: Sulphur Springs ISD
Source: NTREIS. This data may not be complete. We recommend contacting the local school district to confirm school assignments for this home.
Get a cash offer in 3 minutes
Find out how much your home could sell for in as little as 3 minutes with a no-obligation cash offer.
Estimated market value
$391,200
Get a cash offer in 3 minutes
Find out how much your home could sell for in as little as 3 minutes with a no-obligation cash offer.
Estimated market value
$391,200
- Texas
- Hopkins County
- Sulphur Springs
- 75482
- 326 Koby Cir
