Skip main navigation
Sold
  • Price Unknown

    334 Koby Cir, Sulphur Springs, TX 75482

    3beds
    1,750sqft
    Single Family Residence
    Built in 2017
    9,321.84 Square Feet Lot
    $318,800 Zestimate®
    $--/sqft
    $2,078 Estimated rent

    Home value

    $318,800

    Estimated sales range

    Not available

    $2,078/mo

    Zestimate® history
    Loading
    Loading...

    Owner options

    List your home for rent

    $2,078/mo

    Rent Zestimate®

    Find your next renter with Zillow Rental Manager. Plus, with online applications, you can quickly screen prospective tenants – for free.

    Learn more

    $2,078/mo

    Rent Zestimate®

    Refinance and save

    Refinancing to a lower rate could help reduce your monthly payments and save thousands over the life of the loan.

    See today's rates

    Explore your selling options

    Work with a Zillow partner agent

    Leverage their expertise and Zillow's premium Showcase listings to get your home seen by more buyers.

    Get started

    List with your own agent

    Get your home in front of millions of buyers by listing it on Zillow.

    Learn how to do it

    Sell it yourself

    Take full control of how buyers see your home on Zillow by listing For Sale by Owner (FSBO).

    List your home

    What's special

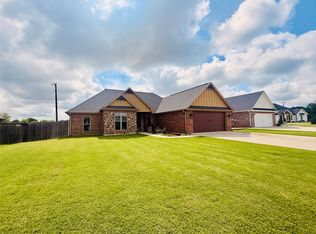
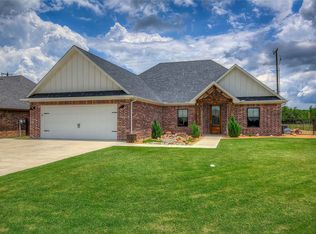
    Now's your chance to live in Stone Briar subdivision with this brick-n-stone 3bed, 2ba home with an immaculate yard! Inside, trey ceilings accent the heart of the bright living space with plenty of windows. The eat-in kitchen includes a breakfast bar, granite countertops, walk-in pantry, and stone backsplash. Luxury vinyl plank floor provides an elegant flow throughout the living area. Retreat to the primary ensuite which comes with a garden tub, separate shower, dual vanity, separate walk-in closets, and granite countertops. Additional perks are crown molding, recessed lights, tasteful landscaping, high-quality Tifway 419 Bermuda grass, and a sprinkler system for the yard. From the back patio, you can easily watch your pets frolic with a privacy-fenced backyard or relax while enjoying the lush green carpet of this pristine yard space. Convenient to city amenities, this house is ready for its new owners!

    Zillow last checked:

    Listing updated:

    Listed by:

    Kati Adair,

    Janet Martin Realty

    Bought with:

    NON MEMBER AGENT

    Source: GTARMLS,MLS#: 24014453MLS Logo

    Facts & features

    Interior

    Bedrooms & bathrooms
    • Bedrooms: 3
    • Bathrooms: 2
    • Full bathrooms: 2
    Bedroom
    • Features: Walk-In Closet(s)
    Bedroom 1
    • Area: 195
    • Dimensions: 15 x 13
    Bedroom 2
    • Area: 144
    • Dimensions: 12 x 12
    Bedroom 3
    • Area: 108
    • Dimensions: 12 x 9
    Bathroom
    • Features: Shower and Tub, Double Lavatory, Separate Water Closet, Walk-In Closet(s), Separate Walk-In Closets, Ceramic Tile, Soaking Tub
    Dining room
    • Area: 88
    • Dimensions: 11 x 8
    Kitchen
    • Features: Kitchen/Eating Combo, Breakfast Bar
    • Area: 132
    • Dimensions: 11 x 12
    Living room
    • Area: 483
    • Dimensions: 21 x 23
    Heating
    • Central/Electric
    Cooling
    • Central Electric
    Appliances
    • Included: Range/Oven-Electric, Dishwasher, Disposal, Microwave, Electric Oven
    Features
    • Ceiling Fan(s), Pantry
    • Flooring: Carpet, Tile, Vinyl Plank
    • Windows: Blinds
    • Has fireplace: No
    • Fireplace features: None
    Interior area
    • Total structure area: 1,750
    • Total interior livable area: 1,750 sqft

    Property

    Parking
    • Total spaces: 2
    • Parking features: Garage Faces Front
    • Garage spaces: 2
    • Has uncovered spaces: Yes
    • Details: Garage Size: 18 x 18
    Features
    • Levels: One
    • Stories: 1
    • Patio & porch: Patio Open, Porch
    • Exterior features: Sprinkler System, Gutter(s)
    • Pool features: None
    • Fencing: Wood
    Lot
    • Size: 9,321 sqft
    • Features: Subdivision Lot
    Details
    • Additional structures: None
    • Parcel number: R000026513

    Construction

    Type & style
    • Home type: SingleFamily
    • Architectural style: Traditional
    • Property subtype: Single Family Residence
    Materials
    • Brick and Stone
    • Foundation: Slab
    • Roof: Composition
    Condition
    • Year built: 2017

    Utilities & green energy

    • Sewer: Public Sewer
    • Water: Public
    • Utilities for property: Cable Available

    Community & neighborhood

    Location
    • Region: Sulphur Springs
    • Subdivision: Stone Briar Addition

    Other

    Other facts
    • Listing terms: Conventional,FHA,VA Loan,Cash,Other/See Remarks,USDA Loan
    • Road surface type: Paved

    Price history

    DateEventPrice
    1/9/2025Sold--
    Source: GTARMLS #24014453 Report a problem
    1/2/2025Pending sale$345,000$197/sqft
    Source: NTREIS #20757702 Report a problem
    12/29/2024Contingent$345,000$197/sqft
    Source: NTREIS #20757702 Report a problem
    10/18/2024Listed for sale$345,000$197/sqft
    Source: NTREIS #20757702 Report a problem

    Public tax history

    YearProperty taxesTax assessment
    2024-- $212,770 +22.5%
    2023-- $173,690
    2022-- $173,690
    2021-- $173,690 +1.2%
    2020-- $171,690 +0.8%
    2018-- $170,370

    Find assessor info on the county website

    Neighborhood: 75482

    Nearby schools

    GreatSchools rating
    Schools provided by the listing agent
    • Elementary: Sulphur Springs
    • Middle: Sulphur Springs
    • High: Sulphur Springs

    Source: GTARMLS. This data may not be complete. We recommend contacting the local school district to confirm school assignments for this home.

    Get a cash offer in 3 minutes
    Find out how much your home could sell for in as little as 3 minutes with a no-obligation cash offer.
    Estimated market value
    $318,800
    Get a cash offer in 3 minutes
    Find out how much your home could sell for in as little as 3 minutes with a no-obligation cash offer.
    Estimated market value
    $318,800