Welcome to this beautifully maintained, custom-built home tucked away in the peaceful Austin Acres Estates neighborhood! Offering timeless curb appeal, this home combines thoughtful design, charming details, and recent updates that make it easy to feel right at home. Inside, engineered hardwood floors, custom built-ins, and a spacious living room anchored by a cozy fireplace create a warm and inviting atmosphere. The kitchen is both beautiful and functional, featuring an oversized island, abundant white cabinetry, stainless steel appliances, and plenty of storage. A true separate dining area provides the perfect space for hosting family dinners and gathering with friends. The oversized primary suite offers a relaxing retreat, with French doors leading into the ensuite bathroom complete with dual sinks, a spacious shower, and a separate soaking tub. One secondary bedroom is full of personality, featuring vaulted ceilings, charming board-and-batten accents, wallpaper, and a spacious closet. Additional highlights include spray foam insulation in the attic, batt insulation in the walls, a full irrigation system, and French drains. Recent updates including a replaced roof in 2025, gutters, fencing, fresh paint, updated light fixtures, an extended concrete patio, and added concrete flower beds and sidewalks around the home. Even better, the refrigerator, washer, dryer, and impressive 85-inch living room TV will convey with the property! Enjoy the privacy and tranquility of the neighborhood while remaining conveniently close to Walmart and everyday shopping and essentials. With its custom character, thoughtful improvements, and inviting spaces inside and out, this Sulphur Springs gem is ready to welcome its next owner!
For sale
$350,000
403 Austin Acre, Sulphur Springs, TX 75482
3beds
1,597sqft
Single Family Residence
Built in 2017
8,058 Square Feet Lot
$340,400 Zestimate®
$219/sqft
$-- HOA
What's special
Engineered hardwood floorsStainless steel appliancesCustom built-insPlenty of storageTrue separate dining areaSpacious showerSpacious closet
- 6 days
- 208
- 14
Likely to sell faster than
Zillow last checked:
Listing updated:
Listed by:
Katia Camacho 0653320,
Bradford Elite Real Estate LLC 903-494-5034
Source: NTREIS,MLS#: 21415740
Facts & features
Interior
Bedrooms & bathrooms
- Bedrooms: 3
- Bathrooms: 2
- Full bathrooms: 2
Primary bedroom
- Features: Ceiling Fan(s), Dual Sinks, En Suite Bathroom, Separate Shower
- Level: First
- Dimensions: 17 x 12
Bedroom
- Level: First
- Dimensions: 11 x 10
Bedroom
- Level: First
- Dimensions: 14 x 12
Dining room
- Level: First
- Dimensions: 15 x 8
Kitchen
- Level: First
- Dimensions: 17 x 13
Living room
- Features: Fireplace
- Level: First
- Dimensions: 16 x 16
Heating
- Central, Electric
Cooling
- Central Air, Electric
Appliances
- Included: Dishwasher, Electric Oven, Microwave
- Laundry: Laundry in Utility Room
Features
- Decorative/Designer Lighting Fixtures, Granite Counters, Kitchen Island, Open Floorplan, Pantry, Vaulted Ceiling(s), Walk-In Closet(s)
- Flooring: Hardwood, Wood
- Has basement: No
- Number of fireplaces: 1
- Fireplace features: Gas Starter, Stone
Interior area
- Total interior livable area: 1,597 sqft
Video & virtual tour
Property
Parking
- Total spaces: 2
- Parking features: Driveway, Garage Faces Front, Garage, On Street
- Attached garage spaces: 2
Features
- Levels: One
- Stories: 1
- Patio & porch: Front Porch, Patio, Covered
- Exterior features: Rain Gutters
- Pool features: None
- Fencing: Fenced,Wood
Lot
- Size: 8,058 Square Feet
- Features: Interior Lot
Details
- Parcel number: R000025053
Construction
Type & style
- Home type: SingleFamily
- Architectural style: Ranch,Traditional,Detached
- Property subtype: Single Family Residence
Materials
- Brick, Rock, Stone
- Foundation: Slab
- Roof: Composition
Condition
- Resale
- Year built: 2017
Utilities & green energy
- Sewer: Public Sewer
- Water: Public
- Utilities for property: Sewer Available, Water Available
Community & HOA
Community
- Security: Other
- Subdivision: Green Acres Sec 7
HOA
- Has HOA: No
Location
- Region: Sulphur Springs
Financial & listing details
- Price per square foot: $219/sqft
- Annual tax amount: $5,897
- Date on market: 10/29/2026
- Cumulative days on market: 7 days
- Listing terms: Cash,Conventional,FHA,VA Loan
Estimated market value
$340,400
$323,000 - $357,000
$1,897/mo
Price history
| Date | Event | Price |
|---|---|---|
| 10/29/2026 | Listed for sale | $350,000+6.1%$219/sqft |
Source: NTREIS #21415740 Report a problem | ||
| 10/31/2025 | Sold | -- |
Source:  GTARMLS #25009679 Report a problem | ||
| 9/18/2025 | Pending sale | $329,900$207/sqft |
Source:  Coldwell Banker Apex, Realtors #20970906 Report a problem | ||
| 9/17/2025 | Contingent | $329,900$207/sqft |
Source: NTREIS #20970906 Report a problem | ||
| 6/16/2025 | Listed for sale | $329,900$207/sqft |
Source: NTREIS #20970906 Report a problem | ||
Public tax history
Tax history is unavailable.
Monthly payment
Est. payment
Payment breakdown
Explore the cost of this home by adjusting the details. Changes won't be saved.Climate risks
Neighborhood: 75482
Nearby schools
Schools provided by the listing agent
- Elementary: Bowie
- Middle: Sulphur Springs
- High: Sulphur Springs
- District: Sulphur Springs ISD
Source: NTREIS. This data may not be complete. We recommend contacting the local school district to confirm school assignments for this home.
- $319,5003 bd2 ba2.1k sqft905 Austin Acres, Sulphur Springs, TX 75482Off Market

- $161,050-- bd-- ba2.6k sqft304 Austin Acres, Sulphur Springs, TX 75482Off Market
- $308,0003 bd2 ba1.7k sqft407 Austin Acre, Sulphur Springs, TX 75482Off Market

- $287,0003 bd2 ba1.7k sqft407 Austin Acres, Sulphur Springs, TX 75482Off Market

Similar homes
- $355,0003 bd2 ba2.1k sqft500 Kelli Cir, Sulphur Springs, TX 75482For Sale
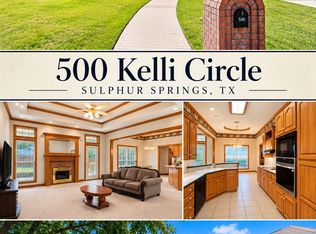 MLS ID #21380519, Kristi Brewer. NTREIS
- $325,0003 bd2 ba1.8k sqft1013 Texas St, Sulphur Springs, TX 75482For Sale
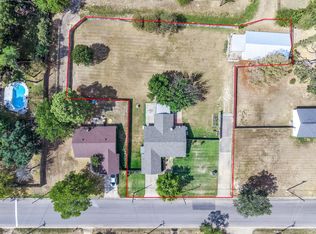 MLS ID #21394186, Jana Dodd. NTREIS
- $262,0004 bd2 ba1.7k sqft417 Sprite Dr, Sulphur Springs, TX 75482For Sale
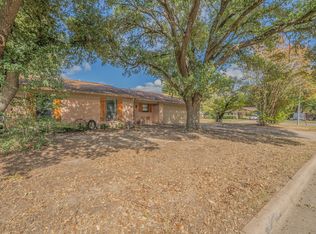 MLS ID #21423345, Tom Hendricks. NTREIS
- $349,0003 bd2 ba1.4k sqft3974 State Highway 11 W #C, Sulphur Springs, TX 75482For Sale
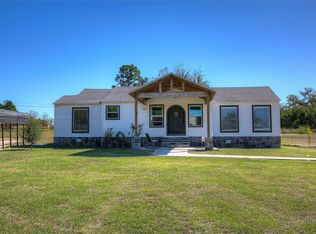 MLS ID #21149989, Carrie Chase Nuckolls. NTREIS
