Investor Special or DIY Dream Near Downtown Sulphur Springs!
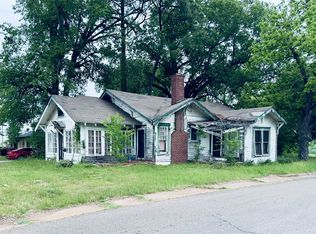
Maximize your ROI with this 1943 classic, a prime opportunity for an investor or a family ready to build equity through a custom restoration. This property is priced well below its tax-assessed value, offering an immediate equity position from day one. Situated on a pier and beam foundation with its original siding, the home is ideally located just blocks from the highly desirable Buford Park and the vibrant Celebration Plaza. Inside, you'll find original real wood floors that provide a high-end foundation for your design vision. The flexible layout includes four spacious bedrooms, with the front room perfectly positioned to serve as a bright, dedicated home office.
The footprint features a functional eat-in kitchen, a designated dining space, and a large separate laundry room. Outside, a convenient carport adds value, while the existing solar panel lease—to be assumed by the buyer—offers a path to energy efficiency. While the property needs some work and updating, its location and vintage character make it a standout project in a growing community. Bring your vision and your contractor to transform this diamond in the rough into the neighborhood's next showstopper.
For sale
Price cut: $35K (8/18)
$145,000
220 Ponder St, Sulphur Springs, TX 75482
4beds
1,536sqft
Single Family Residence
Built in 1943
7,187 Square Feet Lot
$-- Zestimate®
$94/sqft
$-- HOA
What's special
Original real wood floorsBright dedicated home officeFour spacious bedroomsDesignated dining spaceOriginal sidingFunctional eat-in kitchenLarge separate laundry room
- 207 days
- 257
- 17
Zillow last checked:
Listing updated:
Listed by:
Michelle Blackmon 0650130 903-335-8921,
Freedom Realty 903-335-8921
Source: NTREIS,MLS#: 21222972
Facts & features
Interior
Bedrooms & bathrooms
- Bedrooms: 4
- Bathrooms: 2
- Full bathrooms: 2
Primary bedroom
- Level: First
- Dimensions: 13 x 13
Bedroom
- Level: First
- Dimensions: 11 x 9
Bedroom
- Level: First
- Dimensions: 11 x 11
Bedroom
- Level: First
- Dimensions: 16 x 12
Primary bathroom
- Features: En Suite Bathroom
- Level: First
- Dimensions: 7 x 7
Dining room
- Level: First
- Dimensions: 8 x 12
Other
- Level: First
- Dimensions: 6 x 8
Kitchen
- Features: Built-in Features, Eat-in Kitchen
- Level: First
- Dimensions: 17 x 13
Laundry
- Level: First
- Dimensions: 5 x 6
Living room
- Level: First
- Dimensions: 15 x 12
Heating
- Central, Natural Gas
Cooling
- Central Air, Ceiling Fan(s), Electric
Appliances
- Laundry: Washer Hookup, Electric Dryer Hookup, Laundry in Utility Room
Features
- Eat-in Kitchen, Cable TV
- Flooring: Tile, Wood
- Windows: Window Coverings
- Has basement: No
- Has fireplace: No
Interior area
- Total interior livable area: 1,536 sqft
Video & virtual tour
Property
Parking
- Total spaces: 1
- Parking features: Attached Carport, Driveway, On Street
- Carport spaces: 1
Features
- Levels: One
- Stories: 1
- Patio & porch: Covered
- Pool features: None
- Fencing: Back Yard,Wood
Lot
- Size: 7,187 Square Feet
Details
- Parcel number: R000001834
Construction
Type & style
- Home type: SingleFamily
- Architectural style: Detached
- Property subtype: Single Family Residence
Materials
- Foundation: Pillar/Post/Pier
- Roof: Composition
Condition
- Year built: 1943
Utilities & green energy
- Sewer: Public Sewer
- Water: Public
- Utilities for property: Electricity Connected, Natural Gas Available, Sewer Available, Separate Meters, Water Available, Cable Available
Community & HOA
Community
- Subdivision: Town
HOA
- Has HOA: No
Location
- Region: Sulphur Springs
Financial & listing details
- Price per square foot: $94/sqft
- Tax assessed value: $223,720
- Annual tax amount: $3,471
- Date on market: 3/30/2026
- Cumulative days on market: 208 days
- Listing terms: Cash,Conventional,FHA,USDA Loan,VA Loan
- Exclusions: Ring doorbell, stove, refrigerator, freezer, washer, dryer
Estimated market value
Not available
Estimated sales range
Not available
$1,591/mo
Price history
| Date | Event | Price |
|---|---|---|
| 8/18/2026 | Price change | $145,000-19.4%$94/sqft |
Source: NTREIS #21222972 Report a problem | ||
| 5/14/2026 | Price change | $179,999-3.2%$117/sqft |
Source: NTREIS #21222972 Report a problem | ||
| 5/4/2026 | Price change | $186,000-1.6%$121/sqft |
Source: NTREIS #21222972 Report a problem | ||
| 3/30/2026 | Listed for sale | $189,000$123/sqft |
Source: NTREIS #21222972 Report a problem | ||
| 12/2/2017 | Sold | -- |
Source: Agent Provided Report a problem | ||
Public tax history
| Year | Property taxes | Tax assessment |
|---|---|---|
| 2024 | -- | $223,720 +43.7% |
| 2023 | -- | $155,660 |
| 2022 | -- | $155,660 +38.5% |
| 2021 | -- | $112,360 +30.6% |
| 2020 | -- | $86,020 +0.7% |
| 2018 | -- | $85,390 |
Find assessor info on the county website
Monthly payment
Est. payment
Payment breakdown
Explore the cost of this home by adjusting the details. Changes won't be saved.Climate risks
Neighborhood: 75482
Nearby schools
Schools provided by the listing agent
- Elementary: Sulphurspr
- Middle: Sulphurspr
- High: Sulphurspr
- District: Sulphur Springs ISD
Source: NTREIS. This data may not be complete. We recommend contacting the local school district to confirm school assignments for this home.
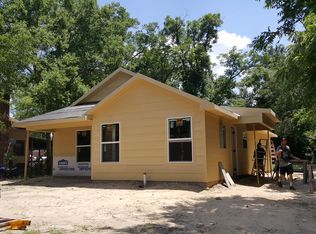
- $169,000-- bd-- ba1.8k sqft222 Ponder St, Sulphur Springs, TX 75482Off Market
- $146,600-- bd-- ba2.1k sqft218 Ponder St, Sulphur Springs, TX 75482Off Market
- $71,080-- bd-- ba1.7k sqft701 Van Sickle St, Sulphur Springs, TX 75482Off Market
- $236,7003 bd2 ba1.1k sqft703 Van Sickle St, Sulphur Springs, TX 75482Off Market
Similar homes
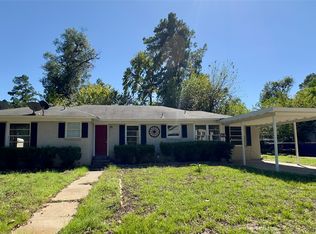
- $164,9003 bd2 ba1.5k sqft816 Finney St, Sulphur Springs, TX 75482For Sale
 MLS ID #21405109, Jana Dodd. NTREIS
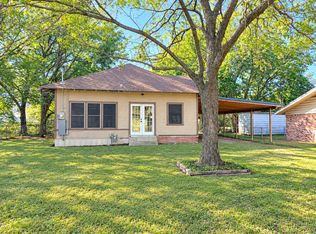
 - $149,0003 bd1 ba1.3k sqft122 Robertson St, Sulphur Springs, TX 75482For Sale
 MLS ID #21406119, Kason Childress. NTREIS
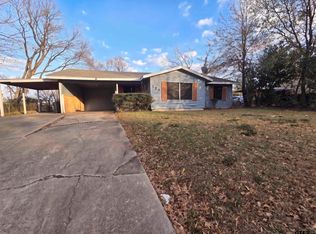
 - $137,0003 bd1 ba1.3k sqft124 Foscue St, Sulphur Springs, TX 75482For Sale
 MLS ID #26014058, Amy Downs, DHS Realty. GTARMLS
 - $149,0003 bd-- ba1.2k sqft208 Texas St, Sulphur Springs, TX 75482For Sale
 MLS ID #21288910, Jana Dodd. NTREIS
