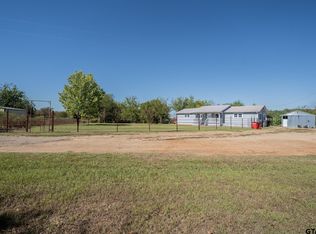
Discover peaceful country living on 3.7 acres with this spacious 4-bedroom, 2-bath 2026 mobile home in Dike, TX. The property combines open space with natural beauty, featuring a seasonal pond and a heavily wooded area that provides privacy, shade, and a tranquil setting for outdoor enjoyment.
Inside, the home offers a comfortable layout with ample room for family and guests. Outside, the possibilities are endless — create a garden, keep animals, add a workshop, or simply enjoy the serene surroundings. The acreage provides plenty of space to spread out while remaining just a short drive from Sulphur Springs amenities.
This property is perfect for those seeking land, nature, and a home to make their own, and the seller is highly motivated.
For sale
$255,000
151 County Road 3567, Dike, TX 75437
4beds
1,475sqft
Manufactured Home, Single Family Residence
Built in 2026
3.7 Acres Lot
$253,600 Zestimate®
$173/sqft
$-- HOA
What's special
Seasonal pondSerene surroundings
- 1 day
- 39
- 6
Zillow last checked:
Listing updated:
Listed by:
Claudia Tabora 0845852 903-869-2266,
Century 21 First Group 903-885-3146
Source: NTREIS,MLS#: 21415291
Facts & features
Interior
Bedrooms & bathrooms
- Bedrooms: 4
- Bathrooms: 2
- Full bathrooms: 2
Primary bedroom
- Level: First
- Dimensions: 0 x 0
Bedroom
- Level: First
- Dimensions: 0 x 0
Bedroom
- Level: First
- Dimensions: 0 x 0
Bedroom
- Level: First
- Dimensions: 0 x 0
Dining room
- Level: First
- Dimensions: 0 x 0
Living room
- Level: First
- Dimensions: 0 x 0
Appliances
- Included: Disposal
- Laundry: Washer Hookup, Dryer Hookup
Features
- High Speed Internet, Open Floorplan, Cable TV, Walk-In Closet(s)
- Has basement: No
- Has fireplace: No
Interior area
- Total interior livable area: 1,475 sqft
Video & virtual tour
Property
Parking
- Parking features: Driveway
Features
- Levels: One
- Stories: 1
- Pool features: None
Lot
- Size: 3.7 Acres
Details
- Parcel number: R000025824
Construction
Type & style
- Home type: MobileManufactured
- Architectural style: Farmhouse
- Property subtype: Manufactured Home, Single Family Residence
Materials
- Foundation: Pillar/Post/Pier
Condition
- Year built: 2026
Utilities & green energy
- Water: Public
- Utilities for property: Water Available, Cable Available
Community & HOA
Community
- Subdivision: Peaceful Mdws Add
HOA
- Has HOA: No
Location
- Region: Dike
Financial & listing details
- Price per square foot: $173/sqft
- Tax assessed value: $71,280
- Annual tax amount: $1,039
- Date on market: 10/22/2026
- Cumulative days on market: 13 days
- Road surface type: Asphalt
Estimated market value
$253,600
$241,000 - $266,000
Not available
Price history
| Date | Event | Price |
|---|---|---|
| 10/22/2026 | Listed for sale | $255,000+8.5%$173/sqft |
Source: NTREIS #21415291 Report a problem | ||
| 1/31/2025 | Sold | -- |
Source: NTREIS #20763634 Report a problem | ||
| 12/13/2024 | Pending sale | $235,000$159/sqft |
Source: NTREIS #20763634 Report a problem | ||
| 10/25/2024 | Listed for sale | $235,000$159/sqft |
Source: NTREIS #20763634 Report a problem | ||
Public tax history
| Year | Property taxes | Tax assessment |
|---|---|---|
| 2024 | -- | $71,280 |
| 2023 | -- | $71,280 +8.1% |
| 2022 | -- | $65,930 |
| 2021 | -- | $65,930 |
| 2020 | -- | $65,930 |
Find assessor info on the county website
Monthly payment
Climate risks
Neighborhood: 75437
Nearby schools
Schools provided by the listing agent
- Elementary: Sulphur Springs
- Middle: Sulphur Springs
- High: Sulphur Springs
- District: Sulphur Springs ISD
Source: NTREIS. This data may not be complete. We recommend contacting the local school district to confirm school assignments for this home.

Similar homes
- $270,0003 bd2 ba1.4k sqft4827 County Road 3567, Dike, TX 75437For Sale
 MLS ID #26014146, Janet Martin, Janet Martin Realty. GTARMLS
 - $216,0005 bd2 ba1.9k sqft280 Private Road 5177, Sulphur Springs, TX 75482For Sale
 MLS ID #21411456, Kevin Riney. NTREIS
 - $243,5002 bd2 ba1.1k sqft1920 Fm 2948, Como, TX 75431For Sale
 MLS ID #21372804, Lindsey Lee. NTREIS
 - $265,0003 bd2 ba1.1k sqft32 County Road 4784, Sulphur Springs, TX 75482For Sale
 MLS ID #21413782, Tom Hendricks. NTREIS
