Welcome to your affordable slice of paradise! Built in 2023, this nearly new 3-bedroom, 2-bath home is situated on just over half an acre in the highly sought-after Harmony Independent School District and includes neighborhood lake access. The open concept floor plan features a spacious kitchen equipped with a large island, stainless steel appliances, a farmhouse sink, and ample cabinetry. The split bedroom layout provides added privacy, while the primary suite serves as a relaxing retreat. Enjoy the oversized covered back patio, complete with a hot tub and fire pit perfect for entertaining guests or unwinding after a long day. With modern construction, a peaceful setting, and plenty of outdoor space, this home is one you won't want to miss!
For sale
$185,000
1255 Raintree Lakes Cir, Big Sandy, TX 75755
3beds
1,458sqft
Manufactured Home
Built in 2023
0.59 Acres Lot
$184,300 Zestimate®
$127/sqft
$-- HOA
What's special
Hot tubOpen concept floor planStainless steel appliancesPlenty of outdoor spaceSplit bedroom layoutOversized covered back patioFarmhouse sink
- 48 days
- 452
- 34
Zillow last checked:
Listing updated:
Listed by:
Bonnie J Estes 903-812-1969,
LPT Realty, LLC
Source: LGVBOARD,MLS#: 20265399
Facts & features
Interior
Bedrooms & bathrooms
- Bedrooms: 3
- Bathrooms: 2
- Full bathrooms: 2
Heating
- Central Electric
Cooling
- Central Electric
Appliances
- Included: Elec Range/Oven, Dishwasher, Electric Water Heater
- Laundry: Laundry Room
Features
- Ceiling Fan(s), Pantry, High Speed Internet, Eat-in Kitchen
- Flooring: Carpet
- Windows: Shades/Blinds
- Has fireplace: No
- Fireplace features: None
Interior area
- Total interior livable area: 1,458 sqft
Property
Parking
- Total spaces: 2
- Parking features: Carport, Detached, Gravel
- Garage spaces: 2
- Has carport: Yes
- Has uncovered spaces: Yes
Features
- Levels: One
- Stories: 1
- Patio & porch: Covered, Porch
- Pool features: None
- Has spa: Yes
- Fencing: None
Lot
- Size: 0.59 Acres
Details
- Additional structures: Storage, Storage Buildings
- Parcel number: 33548
Construction
Type & style
- Home type: MobileManufactured
- Property subtype: Manufactured Home
Materials
- Foundation: Pillar/Post/Pier
Condition
- Year built: 2023
Utilities & green energy
- Electric: Rural Electric
- Sewer: Aerobic Septic
- Water: Pritchett
Community & HOA
Location
- Region: Big Sandy
Financial & listing details
- Price per square foot: $127/sqft
- Tax assessed value: $14,030
- Annual tax amount: $1,838
- Price range: $185K - $185K
- Date on market: 7/28/2026
- Listing terms: Cash,FHA,Conventional,VA Loan,USDA Loan
- Exclusions: N/A
Estimated market value
$184,300
$175,000 - $194,000
Not available
Price history
| Date | Event | Price |
|---|---|---|
| 7/28/2026 | Listed for sale | $185,000-7.5%$127/sqft |
Source:  LGVBOARD #20265399 Report a problem LGVBOARD #20265399 Report a problem | ||
| 6/17/2026 | Listing removed | $199,999$137/sqft |
Source: LGVBOARD #20260923 Report a problem | ||
| 4/24/2026 | Price change | $199,999-4.8%$137/sqft |
Source: LGVBOARD #20260923 Report a problem | ||
| 4/15/2026 | Price change | $209,9990%$144/sqft |
Source: LGVBOARD #20260923 Report a problem | ||
| 3/6/2026 | Price change | $210,000-4.5%$144/sqft |
Source: LGVBOARD #20260923 Report a problem | ||
| 2/10/2026 | Listed for sale | $219,9000%$151/sqft |
Source: LGVBOARD #20260923 Report a problem | ||
| 2/8/2026 | Listing removed | $220,000$151/sqft |
Source: LGVBOARD #20257846 Report a problem | ||
| 2/4/2026 | Price change | $220,000-4.3%$151/sqft |
Source: LGVBOARD #20257846 Report a problem | ||
| 12/8/2025 | Price change | $230,000-8%$158/sqft |
Source: LGVBOARD #20257846 Report a problem | ||
| 11/18/2025 | Listed for sale | $249,999$171/sqft |
Source: LGVBOARD #20257846 Report a problem | ||
Public tax history
| Year | Property taxes | Tax assessment |
|---|---|---|
| 2025 | $68 -32.4% | $14,030 -0.3% |
| 2024 | $100 | $14,070 +1307% |
| 2023 | -- | $1,000 |
| 2022 | -- | $1,000 |
| 2021 | -- | $1,000 |
| 2020 | -- | $1,000 |
| 2019 | -- | $1,000 |
| 2018 | -- | $1,000 |
| 2017 | -- | $1,000 |
| 2016 | -- | $1,000 |
| 2015 | -- | $1,000 |
Find assessor info on the county website
Monthly payment
Climate risks
Neighborhood: 75755
Nearby schools
Schools provided by the listing agent
- District: Harmony ISD
Source: LGVBOARD. This data may not be complete. We recommend contacting the local school district to confirm school assignments for this home.
- $187,000-- bd2 ba1.4k sqft1255 Raintree Lakes Cir, Big Sandy, TX 75755Off Market
- $22,830-- bd2 ba960 sqft1562 Raintree Lakes Cir, Big Sandy, TX 75755Off Market
- $270,5002.26 acres1322 Raintree Lakes Cir, Big Sandy, TX 75755Off Market
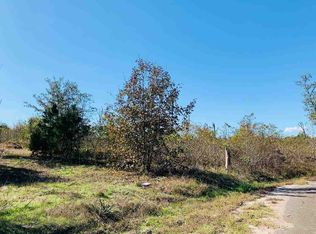
- $267,9002 bd2 ba1.5k sqft1355 Raintree Lakes Cir, Big Sandy, TX 75755Off Market
Similar homes
- $194,9952 bd2 ba1.3k sqft162 Cypress Cv, Hawkins, TX 75765For Sale
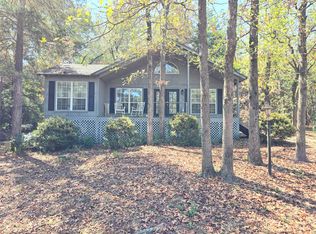 MLS ID #21381385, Jeb Bryant. NTREIS
 - $179,9003 bd2 ba1.4k sqft502 N Tyler St, Big Sandy, TX 75755For Sale
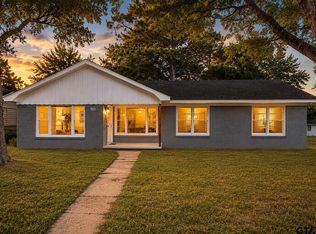 MLS ID #26007341, Sarah Bell, Texas Real Estate Executives. GTARMLS
 - $149,0003 bd2 ba920 sqft305 Moore Rd, Big Sandy, TX 75755For Sale
 MLS ID #20264243, Nacole Eaton, Texas Real Estate Executives. LGVBOARD
 - $185,0003 bd2 ba1.4k sqft2780 Poppy Rd, Gilmer, TX 75644For Sale
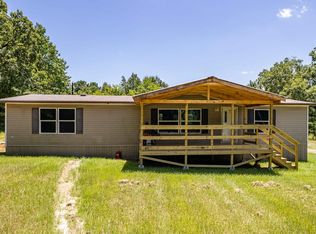 MLS ID #20265625, Jennifer Phillips, Texas Lane Realty. LGVBOARD
