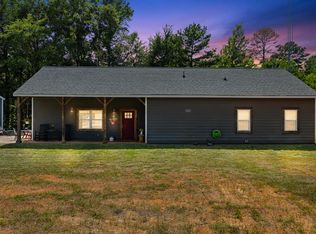
Here is your opportunity to own a peaceful home in a retreat setting in the pines, part time getaway or full time living. Turn-key home has 2 bedrooms both have generous closet spaces installed closet systems, shelfing & 2 separate baths, (1 full bath) The home features a galley kitchen with breakfast area, large living-dining combo with brick WBFP. The original builder built the home for his personal residence with craftsmanship and attention to detail. A relaxing sunroom-screened back porch off kitchen with patio door, 11'6 X 11'4 offers views to the property and occasional deer! A laundry room with a washer & dryer and additional storage closets. There are many perennial plantings which will bring stunning Spring, Summer and Fall color. The home has recent stained cedar siding and brick skirting. A detached 1 car garage, with attached covered carport and workshop area. 2 acres with cleared area and pines make for a picturesque site. There is a well but needing new pump for landscape watering but the home has community water as well. This home has been a popular VRBO for the owners. Several recreational and fishing lakes in area, Lk Hawkins, Lk Holbrook and the famous Lk Fork, a Trophy Bass Fishing destination. Escape the stress and enjoy the peaceful lifestyle.
For sale
$299,500
5123 Fm 49, Mineola, TX 75773
2beds
1,392sqft
Single Family Residence
Built in ----
2.06 Acres Lot
$289,700 Zestimate®
$215/sqft
$-- HOA
What's special
- 177 days |
- 268 |
- 8 |
Zillow last checked:
Listing updated:
Listed by:
Judy Steger 903-316-5942,
Century 21 First Group - Mineola
Source: GTARMLS,MLS#: 26000754
Loading...
Facts & features
Interior
Bedrooms & bathrooms
- Bedrooms: 2
- Bathrooms: 2
- Full bathrooms: 1
- 1/2 bathrooms: 1
Rooms
- Room types: Family Room, Utility Room, Sunroom, Other/See Remarks, 1 Living Area, Utility Closet
Primary bedroom
- Level: Main
Bedroom
- Features: Walk-In Closet(s), Separate Walk-in Closets
Bedroom 1
- Area: 198.33
- Dimensions: 14.17 x 14
Bedroom 2
- Area: 152.17
- Dimensions: 13.83 x 11
Bathroom
- Features: Shower/Tub, Vinyl Tile, Linen Closet
Dining room
- Features: Formal Living Combo
- Area: 127.42
- Dimensions: 11.58 x 11
Family room
- Area: 300
- Dimensions: 24 x 12.5
Kitchen
- Features: Breakfast Room
- Area: 333.5
- Dimensions: 29 x 11.5
Heating
- Central/Electric, Fireplace(s)
Cooling
- Central Electric
Appliances
- Included: Dishwasher, Refrigerator, Other/See Remarks, Electric Oven, Electric Cooktop, Electric Water Heater
Features
- Paneling, Ceiling Fan(s), Other/See Remarks, Pantry
- Flooring: Carpet, Vinyl, Parquet
- Windows: Blinds
- Number of fireplaces: 1
- Fireplace features: One Wood Burning, Brick
Interior area
- Total structure area: 1,392
- Total interior livable area: 1,392 sqft
Property
Parking
- Total spaces: 1
- Parking features: Detached, Workshop in Garage, Other/See Remarks, Garage Faces Front
- Garage spaces: 1
- Has uncovered spaces: Yes
- Details: Garage Size: 10'6X20
Accessibility
- Accessibility features: Hand Rails
Features
- Levels: One
- Stories: 1
- Patio & porch: Screened Porch, Porch
- Pool features: None
- Fencing: None
Lot
- Size: 2.06 Acres
- Features: Wooded, Rectangular Lot
Details
- Additional structures: Workshop, Other
- Special conditions: None,As-Is Condition @ Closing
- Other equipment: Satellite Dish
Construction
Type & style
- Home type: SingleFamily
- Architectural style: Cottage
- Property subtype: Single Family Residence
Materials
- Brick Veneer, Cedar
- Foundation: Pillar/Post/Pier
- Roof: Composition
Utilities & green energy
- Sewer: Septic Tank
- Water: Well, Community
- Utilities for property: Water Connected, Cable Connected, Cable Internet, Cable Available
Community & HOA
Community
- Security: Security Lights, Smoke Detector(s)
- Subdivision: J Bradford Survey
HOA
- Has HOA: No
Location
- Region: Mineola
Financial & listing details
- Price per square foot: $215/sqft
- Date on market: 1/15/2026
- Listing terms: Conventional,FHA,VA Loan,Cash
- Road surface type: Paved
Estimated market value
$289,700
$275,000 - $304,000
$1,576/mo
Price history
| Date | Event | Price |
|---|---|---|
| 2/11/2026 | Price change | $299,500-7.8%$215/sqft |
Source:  GTARMLS #26000754 Report a problem GTARMLS #26000754 Report a problem | ||
| 1/15/2026 | Listed for sale | $325,000$233/sqft |
Source: GTARMLS #26000754 Report a problem | ||
Public tax history
Tax history is unavailable.
Monthly payment
Est. payment$--/mo
Payment breakdown
Explore the cost of this home by adjusting the details. Changes won't be saved.All calculations are estimates and provided by Zillow, Inc. for informational purposes only. Actual amounts may vary.
HOA fees may include property taxes on listings classified as Co-Ops. Contact the listing agent and/or owner for fee details.
Mortgage interest rates are dependent on a number of factors, including credit score, down payment, and repayment length. Interest rate data provided by Zillow Group Marketplace, Inc. as of 1/1/1970 from various mortgage lenders with which we have lead or other similar arrangements; the Estimated Payment is an average of those rates.
See how much you could borrow to make a competitive offer.
Climate risks
Neighborhood: 75773
Nearby schools
GreatSchools rating
- 7/10Quitman Elementary SchoolGrades: PK-5Distance: 8.7 mi
- 7/10Quitman Junior High SchoolGrades: 6-8Distance: 8.3 mi
- 5/10Quitman High SchoolGrades: 9-12Distance: 8.3 mi
Schools provided by the listing agent
- Elementary: Quitman
- Middle: Quitman
- High: Quitman
Source: GTARMLS. This data may not be complete. We recommend contacting the local school district to confirm school assignments for this home.
- $512,300-- bd5 ba600 sqft5155 Fm 49, Mineola, TX 75773Off Market
- $765,600-- bd7 ba1.1k sqft5159 Fm 49, Mineola, TX 75773Off Market
- $200,700-- bd5 ba588 sqft5033 Fm 49, Mineola, TX 75773Off Market
- $---- bd-- ba568 sqft5033 Fm 49 #11, Mineola, TX 75773Off Market

- $309,4705.3 Acres5035 Fm 49, Quitman, TX 75783Off Market
- $453,500-- bd-- ba1.6k sqft582 County Road 3277, Quitman, TX 75783Off Market
- $1,416,720-- bd-- ba464 sqft5520 Fm 49, Mineola, TX 75773Off Market
- $1,278,5004 bd4 ba3.8k sqft5479 Fm 49, Mineola, TX 75773Off Market
A local agent can set up tours, give advice and negotiate with sellers.
A local lender can help you make sure your offer is ready when you are.
Similar homes
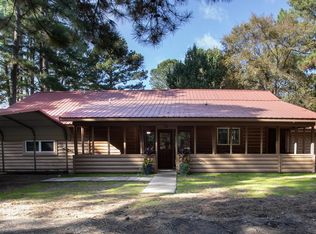
- $264,9992 bd1 ba1.1k sqft5180 Fm 778, Mineola, TX 75773For Sale
 MLS ID #20264784, Tanya L Ketchum, BOLD Real Estate Group. LGVBOARD
 - $335,0003 bd2 ba1.9k sqft3150 County Road 4930, Quitman, TX 75783For Sale
 MLS ID #21325008, Cassie Benitez. NTREIS
 - $249,0002 bd2 ba1.2k sqft821 County Road 3245, Quitman, TX 75783For Sale
 MLS ID #21301147, Jordyn Young. NTREIS
 - $340,0003 bd2 ba1.7k sqft2026 County Road 3234, Quitman, TX 75783For Sale
 MLS ID #21062374, Kimberli Vaughn. NTREIS
 - $334,9003 bd2 ba1.4k sqft3015 E Us Highway 80, Mineola, TX 75773For SaleMLS ID #21287321, Thressa Stehr. NTREIS
- $275,0003 bd2 ba1.7k sqft998 County Road 3230, Quitman, TX 75783For SaleMLS ID #25013988, Lana Clark, Fathom Realty, LLC. GTARMLS
- $269,0003 bd2 ba1.9k sqft1905 County Road 2720, Mineola, TX 75773For SaleMLS ID #26003259, Corlie Deaton, Exit Realty Pinnacle Group. GTARMLS
- $335,0003 bd2 ba1.7k sqft1942 Crabapple Rd, Big Sandy, TX 75755For SaleMLS ID #20264836, Nacole Eaton, Texas Real Estate Executives. LGVBOARD
- $334,0003 bd2 ba1.7k sqft483 County Road 2140, Quitman, TX 75783For SaleMLS ID #21284215, Kayleigh Parker. NTREIS
- $275,0003 bd2 ba1.4k sqft108 Old Barn Cir, Holly Lake Ranch, TX 75765For SaleMLS ID #21305321, Crystal Solensky. NTREIS
- $315,0002 bd2 ba1.4k sqft229 County Road 4554, Winnsboro, TX 75494For SaleMLS ID #21194146, Casey Rainey. NTREIS
- $260,0002 bd2 ba1.1k sqft317 County Road 1410, Quitman, TX 75783For SaleMLS ID #26009666, Connor Wallace, Midwest Land Group. GTARMLS
- $284,0003 bd2 ba1.6k sqft850 County Road 4740, Winnsboro, TX 75494For SaleMLS ID #26005191, John Beaty, United Country Cain Agency. GTARMLS
- $299,0003 bd2 ba2k sqft137 Fm 2911, Big Sandy, TX 75755For SaleMLS ID #20264761, Kylene Stoddard, Real Estate Marketing. LGVBOARD
- $239,9002 bd2 ba1.3k sqft138 Green Knl, Holly Lake Ranch, TX 75765For SaleMLS ID #26003233, Lindsay Wilson, Century 21 First Group - Lindale. GTARMLS
- $305,0003 bd2 ba1.6k sqft152 County Road 4310, Winnsboro, TX 75494For SaleMLS ID #26002663, Anna White, Clements, REALTORS®. GTARMLS
- $314,5003 bd3 ba1.3k sqft132 Pine Gln, Holly Lake Ranch, TX 75765For SaleMLS ID #26001117, Jay Shuler, Epique Realty LLC. GTARMLS
- $269,0004 bd2 ba1.9k sqft1092 Fm 1002 N, Winnsboro, TX 75494For SaleMLS ID #21292160, Destiny McLeod. NTREIS
- $230,0002 bd2 ba1.3k sqft111 Private Road 6980, Alba, TX 75410For SaleMLS ID #21321994, LeeAnn Doss. NTREIS
- $230,0003 bd2 ba1.7k sqft3211 Fm 779, Mineola, TX 75773For SaleMLS ID #21290288, Nick Good. NTREIS
- Texas
- Wood County
- Quitman
- 75773
- 5123 Fm 49
Nearby cities
Nearby zip codes
Other Quitman Topics
