Charming home within walking distance to downtown Winnsboro! Located just minutes from the Winnsboro Farmers Market, the vibrant Bowery Arts District, and an array of unique local shops, you’ll enjoy downtown convenience right at your doorstep. As a designated Main Street City, Winnsboro offers the perfect blend of small-town charm, arts, culture, dining, and community events—all within easy reach. This inviting home features an open living and dining concept, perfect for comfortable everyday living and entertaining. The living area is enhanced by built-in shelving, adding both character and functionality. Beautiful wood floors, tile and carpet flow through the home, which has been well maintained with thoughtful updates. The kitchen offers stainless appliances and a breakfast bar, ideal for casual dining and gatherings. Step outside to a fenced backyard with plenty of room for kids to play or to plant a garden—perfect for enjoying the outdoors in a private setting. The spacious primary ensuite features double sinks, providing both comfort and convenience. Enjoy the best of downtown living with a cozy, move-in-ready home in one of East Texas’ most charming communities.
For sale
$227,500
206 & 204 W Myrtle St, Winnsboro, TX 75494
3beds
1,550sqft
Single Family Residence
Built in 1930
0.58 Acres Lot
$-- Zestimate®
$147/sqft
$-- HOA
What's special
Beautiful wood floorsBuilt-in shelvingStainless appliancesBreakfast bar
- 105 days |
- 308 |
- 25 |
Zillow last checked:
Listing updated:
Listed by:
Pam Swanner,
Coldwell Banker Lakehaven, REA
Source: GTARMLS,MLS#: 26004889
Facts & features
Interior
Bedrooms & bathrooms
- Bedrooms: 3
- Bathrooms: 2
- Full bathrooms: 2
Rooms
- Room types: Family Room, Utility Room, 1 Living Area
Primary bedroom
- Features: Master Bedroom Split
Bathroom
- Features: Shower Only, Shower/Tub, Double Lavatory, Bar
Dining room
- Features: Den/Dining Combo
Kitchen
- Features: Breakfast Bar
Heating
- Central/Gas
Cooling
- Central Electric, Ceiling Fan(s)
Appliances
- Included: Range/Oven-Gas, Dishwasher, Microwave, Gas Water Heater
Features
- Ceiling Fan(s), Pantry
- Flooring: Carpet, Wood
- Windows: Blinds
- Has fireplace: No
- Fireplace features: None
Interior area
- Total structure area: 1,550
- Total interior livable area: 1,550 sqft
Property
Parking
- Parking features: Detached
- Has garage: Yes
- Has uncovered spaces: Yes
Features
- Levels: One
- Stories: 1
- Patio & porch: Patio Open, Porch
- Exterior features: Gutter(s)
- Pool features: None
- Fencing: Wood
Lot
- Size: 0.58 Acres
Details
- Additional structures: Storage
- Special conditions: None
Construction
Type & style
- Home type: SingleFamily
- Architectural style: Traditional
- Property subtype: Single Family Residence
Materials
- Wood Based Siding
- Foundation: Pillar/Post/Pier
- Roof: Composition
Condition
- Year built: 1930
Utilities & green energy
- Sewer: Public Sewer
- Water: Public, Company: City
- Utilities for property: Overhead Utilities, Cable Connected, Cable Internet
Community & HOA
Community
- Subdivision: City of Winnsboro
HOA
- Has HOA: No
Location
- Region: Winnsboro
Financial & listing details
- Price per square foot: $147/sqft
- Annual tax amount: $819
- Date on market: 4/8/2026
- Listing terms: Conventional,Cash
Estimated market value
Not available
Estimated sales range
Not available
$1,826/mo
Price history
| Date | Event | Price |
|---|---|---|
| 5/1/2026 | Listed for sale | $227,500$147/sqft |
Source:  GTARMLS #26004889 Report a problem GTARMLS #26004889 Report a problem | ||
| 4/25/2026 | Pending sale | $227,500$147/sqft |
Source: GTARMLS #26004889 Report a problem | ||
| 4/8/2026 | Listed for sale | $227,500$147/sqft |
Source: GTARMLS #26004889 Report a problem | ||
Public tax history
Tax history is unavailable.
Monthly payment
Est. payment
Payment breakdown
Explore the cost of this home by adjusting the details. Changes won't be saved.Climate risks
Neighborhood: 75494
Nearby schools
GreatSchools rating
- 4/10Winnsboro Memorial Intermediate SchoolGrades: 3-5Distance: 0.4 mi
- 7/10Winnsboro Junior High SchoolGrades: 6-8Distance: 0.2 mi
- 6/10Winnsboro High SchoolGrades: 9-12Distance: 0.3 mi
Schools provided by the listing agent
- Elementary: Winnsboro
- Middle: Winnsboro
- High: Winnsboro
Source: GTARMLS. This data may not be complete. We recommend contacting the local school district to confirm school assignments for this home.
- $161,300-- bd5 ba1.1k sqft206 Myrtle St #204-W, Winnsboro, TX 75494Off Market
- $169,2903 bd2 ba1.5k sqft204 S Mill St, Winnsboro, TX 75494Off Market
- $129,4002 bd1 ba1.2k sqft203 W Myrtle St, Winnsboro, TX 75494Off Market
- $231,3003 bd2 ba1.6k sqft206 W Myrtle St, Winnsboro, TX 75494Off Market

- $200,4003 bd2 ba1.5k sqft204 W Myrtle St, Winnsboro, TX 75494Off Market
- $179,300-- bd5 ba1.4k sqft205 W Myrtle St, Winnsboro, TX 75494Off Market
- $143,800-- bd5 ba1k sqft202 S Mill St, Winnsboro, TX 75494Off Market
- $295,200-- bd5 ba2.2k sqft210 W Myrtle St, Winnsboro, TX 75494Off Market
A local agent can set up tours, give advice and negotiate with sellers.
Similar homes
- $235,0003 bd2 ba1.7k sqft804 S Mill St, Winnsboro, TX 75494For Sale
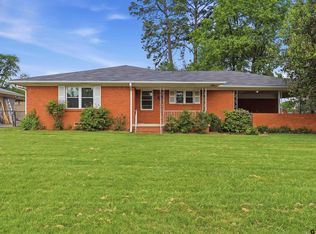 MLS ID #26005712, Linda Elliott, Clements, REALTORS®. GTARMLS
 - $235,0003 bd2 ba1.4k sqft308 W Pine St, Winnsboro, TX 75494For Sale
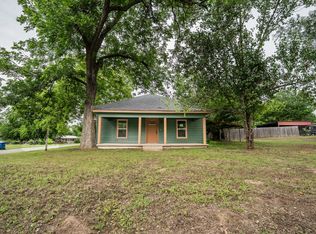 MLS ID #21267716, Kati Adair. NTREIS
 - $210,0002 bd2 ba1.3k sqft310 W Elm St, Winnsboro, TX 75494For Sale
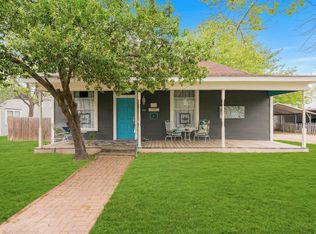 MLS ID #26004897, Pam Swanner, Coldwell Banker Lakehaven, REA. GTARMLS
 - $235,0002 bd1 ba1.3k sqft729 S Walnut St, Winnsboro, TX 75494For Sale
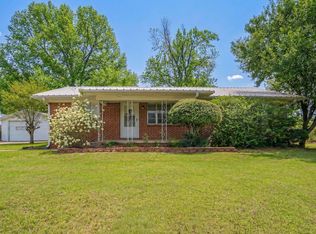 MLS ID #26004737, Pam Swanner, Coldwell Banker Lakehaven, REA. GTARMLS
 - $215,0002 bd1 ba1.1k sqft307 Locust St, Winnsboro, TX 75494For SaleMLS ID #26007646, Kathy Bateman, Epique Realty LLC. GTARMLS
- $199,0003 bd2 ba1.3k sqft514 McMillan Dr, Winnsboro, TX 75494For SaleMLS ID #26002898, Debbie May, Clements, REALTORS®. GTARMLS
- $295,0003 bd2 ba1.6k sqft152 County Road 4310, Winnsboro, TX 75494For SaleMLS ID #26002663, Anna White, Clements, REALTORS®. GTARMLS
- $284,0003 bd2 ba1.6k sqft850 County Road 4740, Winnsboro, TX 75494For SaleMLS ID #26005191, John Beaty, United Country Cain Agency. GTARMLS
- $269,9003 bd3 ba2.2k sqft1265 Lake Franklin Dr, Winnsboro, TX 75494For SaleMLS ID #26003084, Amber Fox, Mayben Realty - Mt. Vernon. GTARMLS
- $151,9001 bd2 ba1k sqft911 N Main St, Winnsboro, TX 75494For SaleMLS ID #21281858, Kayleigh Parker. NTREIS
- $--3 bd3 ba1.7k sqft299 Lamplight Path, Holly Lake Ranch, TX 75765AuctionAuction.com 2
- $249,0004 bd2 ba1.9k sqft1092 Fm 1002 N, Winnsboro, TX 75494For SaleMLS ID #21292160, Destiny McLeod. NTREIS
- $229,9003 bd2 ba1.5k sqft513 Lance Rd, Quitman, TX 75783For SaleMLS ID #26005649, Kim Speckmann, Realty One Group Rose. GTARMLS
- $259,0003 bd2 ba1.3k sqft2339 SW County Road 3110, Mount Vernon, TX 75457For SaleMLS ID #21157161, Karrie Roberts. NTREIS
- $224,9993 bd2 ba1.3k sqft524 Park Ln, Mount Vernon, TX 75457For SaleMLS ID #26006627, Christine Ballard, C. Ballard Realty. GTARMLS
- $260,0003 bd2 ba1.3k sqft328 Fm 900 E, Mount Vernon, TX 75457For SaleMLS ID #21208198, James Solomon. NTREIS
- $260,0003 bd2 ba1.3k sqft328 W Fm 900, Mount Vernon, TX 75457For SaleMLS ID #26003629, Jim Solomon, Century 21 Butler Real Estate. GTARMLS
- $259,0003 bd2 ba1.3k sqft2339 County Rd SW #3110, Mount Vernon, TX 75457For SaleMLS ID #26000863, Karrie Roberts, Century 21 Butler Real Estate. GTARMLS
- $220,0003 bd2 ba1.5k sqft112 Tomie St, Quitman, TX 75783For Sale By Owner
- $130,0002 bd1 ba864 sqft294 County Road 4470, Winnsboro, TX 75494For SaleMLS ID #21322235, Jordyn Young. NTREIS
