Skip main navigation
Sold
  • Price Unknown

    804 Circle Dr, Winnsboro, TX 75494

    4beds
    2,744sqft
    Single Family Residence
    Built in 1963
    0.57 Acres Lot
    $295,600 Zestimate®
    $--/sqft
    $2,678 Estimated rent

    Home value

    $295,600

    Estimated sales range

    Not available

    $2,678/mo

    Zestimate® history
    Loading
    Loading...

    Owner options

    List your home for rent

    $2,678/mo

    Rent Zestimate®

    Find your next renter with Zillow Rental Manager. Plus, with online applications, you can quickly screen prospective tenants – for free.

    Learn more

    $2,678/mo

    Rent Zestimate®

    Refinance and save

    Refinancing to a lower rate could help reduce your monthly payments and save thousands over the life of the loan.

    See today's rates

    Explore your selling options

    Work with a Zillow partner agent

    Leverage their expertise and Zillow's premium Showcase listings to get your home seen by more buyers.

    Get started

    List with your own agent

    Get your home in front of millions of buyers by listing it on Zillow.

    Learn how to do it

    Sell it yourself

    Take full control of how buyers see your home on Zillow by listing For Sale by Owner (FSBO).

    List your home

    What's special

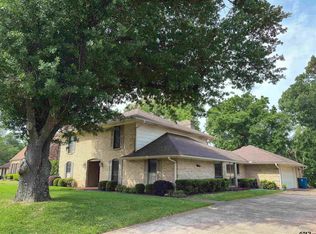
    Charming New England style 4BR-3BA, 2 story brick home on a quiet Cul-de-sac in Winnsboro, Wood County, Texas. The home has a large living room with WBFP & bookshelves for the avid reader. The country kitchen has lots of room with wrap around counters, SS appliances, side-by-side refrigerator, & an awesome gas range with additional electric oven. The island in the middle allows for multiple projects for the chef, & is open to the dining area. Off to the side is a breakfast nook with china cabinet. There's an office/study with brick, WBFP, built-in desk, cabinets & storage. There's also a large utility room with spacious counter for folding clothes, a sink, W/D hookups, + plenty of room for a freezer or two. The side entry garage is large by today's standard. Upstairs are 3 more good sized bedrooms with a hall bath + an en suite bath with the largest bedroom. There is a full-sized door to the attic with additional storage & easy access to the HVAC system.

    Zillow last checked:

    Listing updated:

    Listed by:

    Brent Cain 903-767-7977,

    United Country Cain Agency

    Bought with:

    Dimitri Fisher, TREC# 0821435

    Source: GTARMLS,MLS#: 24010637MLS Logo

    Facts & features

    Interior

    Bedrooms & bathrooms
    • Bedrooms: 4
    • Bathrooms: 3
    • Full bathrooms: 3
    Rooms
    • Room types: Den, Utility Room, Library/Study, 1 Living Area
    Primary bedroom
    • Features: Sitting Area in Master
    Bedroom 1
    • Area: 235.6
    • Dimensions: 15.5 x 15.2
    Bedroom 2
    • Area: 191.84
    • Dimensions: 17.6 x 10.9
    Bedroom 3
    • Area: 139.08
    • Dimensions: 12.2 x 11.4
    Bedroom 4
    • Area: 165.36
    • Dimensions: 15.6 x 10.6
    Bathroom
    • Features: Shower Only, Tub Only, Shower/Tub, Dressing Area, Linen Closet
    Dining room
    • Area: 211.54
    • Dimensions: 15.11 x 14
    Kitchen
    • Features: Kitchen/Eating Combo, Breakfast Room
    • Area: 183.48
    • Dimensions: 13.9 x 13.2
    Living room
    • Area: 260.26
    • Dimensions: 18.2 x 14.3
    Office
    • Area: 170.1
    • Dimensions: 13.5 x 12.6
    Heating
    • Central/Gas
    Cooling
    • Central Electric, Zoned-2
    Appliances
    • Included: Dishwasher, Disposal, Refrigerator, Gas Oven, Electric Oven, Gas Water Heater
    Features
    • Ceiling Fan(s), Kitchen Island
    • Flooring: Carpet, Wood, Tile, Vinyl
    • Has fireplace: Yes
    • Fireplace features: Two or More, Brick
    Interior area
    • Total structure area: 2,744
    • Total interior livable area: 2,744 sqft

    Property

    Parking
    • Total spaces: 2
    • Parking features: Garage Faces Side, Door w/Opener w/Controls
    • Garage spaces: 2
    • Has uncovered spaces: Yes
    • Details: Garage Size: 21.4x20.6
    Features
    • Levels: One and One Half
    • Stories: 1.5
    • Entry location: 2nd floor
    • Exterior features: Other/See Remarks
    • Pool features: None
    • Fencing: None
    Lot
    • Size: 0.57 Acres
    • Dimensions: 112 x 226
    • Features: Subdivision Lot
    Details
    • Additional structures: None
    • Parcel number: 000000040866
    • Special conditions: None

    Construction

    Type & style
    • Home type: SingleFamily
    • Architectural style: Other/See Remarks
    • Property subtype: Single Family Residence
    Materials
    • Brick Veneer, Concrete Based Siding
    • Foundation: Slab, Pillar/Post/Pier
    • Roof: Composition
    Condition
    • Year built: 1963

    Utilities & green energy

    • Sewer: Public Sewer
    • Water: Public, Company: City
    • Utilities for property: Cable Connected, Cable Internet

    Community & HOA

    HOA
    • Has HOA: No
    Location
    • Region: Winnsboro

    Financial & listing details

    • Tax assessed value: $310,490
    • Annual tax amount: $942
    • Date on market: 9/17/2025
    • Listing terms: Conventional,FHA,Cash
    • Road surface type: Paved

    Price history

    DateEventPrice
    10/18/2024Sold--
    Source: GTARMLS #24010637 Report a problem
    9/30/2024Pending sale$249,000$91/sqft
    Source: NTREIS #20692360 Report a problem
    8/26/2024Contingent$249,000$91/sqft
    Source: NTREIS #20692360 Report a problem
    8/26/2024Pending sale$249,000$91/sqft
    Source: GTARMLS #24010637 Report a problem
    8/2/2024Listed for sale$249,000$91/sqft
    Source: GTARMLS #24010637 Report a problem

    Public tax history

    YearProperty taxesTax assessment
    2025$6,288 $310,490 +28.8%
    2024-- $241,030 +10%
    2023-- $219,118 +10%
    2022$1,549 $199,198 +10%
    2021-- $181,089 +10%
    2020$1,549 $164,626 +10%
    2019-- $149,660 +4.5%
    2018-- $143,170
    2017-- $143,170 +6%
    2016-- $135,070 +4.1%
    2015-- $129,700
    2014-- $129,700
    2013-- $129,700
    2012-- $129,700
    2011-- $129,700
    2010-- $129,700
    2009-- $129,700 -1.4%
    2008-- $131,520
    2007-- $131,520
    Find assessor info on the county website

    Neighborhood: 75494

    Nearby schools

    GreatSchools rating
    Schools provided by the listing agent
    • Elementary: Winnsboro
    • Middle: Winnsboro
    • High: Winnsboro

    Source: GTARMLS. This data may not be complete. We recommend contacting the local school district to confirm school assignments for this home.