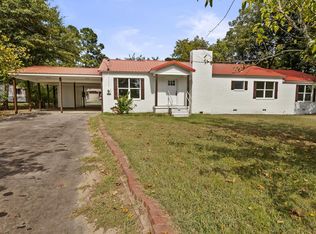
Welcome to 901 Peachtree Pkwy in Omaha, Texas, where comfortable living meets plenty of room to enjoy the outdoors! This spacious 3-bedroom, 2-bath brick home offers approximately 2,016 square feet of living space and sits on three city lots totaling approximately 0.72 acre. Inside, you'll find a functional floor plan with plenty of room to spread out, including a second living area/den and a wood-burning fireplace that adds warmth and character to the home. The additional living space provides flexibility for a family room, game room, home office, or entertaining area. Step outside and you'll quickly see what makes this property stand out. The in-ground swimming pool is ready for hot East Texas summers, while the gazebo, fenced backyard, and outdoor storage building add even more usability to the property. With three city lots, there's room for outdoor entertaining, pets, gardening, or simply enjoying a little extra space between you and the neighbors. Located in an established Omaha neighborhood and offering more than 2,000 square feet, multiple living areas, a swimming pool, and a generously sized property, 901 Peachtree Pkwy offers the space and features that are increasingly difficult to find at this price point. Come take a look and see everything this Omaha home has to offer!
For sale
$289,900
901 Peachtree Pkwy, Omaha, TX 75571
3beds
2,373sqft
Single Family Residence
Built in 1986
0.72 Acres Lot
$286,900 Zestimate®
$122/sqft
$-- HOA
What's special
In-ground swimming poolWood-burning fireplaceOutdoor storage buildingFunctional floor planFenced backyardGenerously sized property
- 19 days
- 154
- 11
Likely to sell faster than
Zillow last checked:
Listing updated:
Listed by:
Lynn Pierce 432-889-4730,
Total Real Estate Solutions
Source: TMLS,MLS#: 205806
Facts & features
Interior
Bedrooms & bathrooms
- Bedrooms: 3
- Bathrooms: 2
- Full bathrooms: 2
Rooms
- Room types: Bonus Room
Bedroom
- Description: Split Primary Bedroom
Dining room
- Description: Break/Bar Only
Living room
- Description: Single + Game Room
Heating
- Central
Cooling
- Central Air
Appliances
- Included: Electric Cooktop, Electric Oven, Electric Water Heater
- Laundry: Electric Dryer Hookup, Washer Hookup
Features
- Ceiling Fan(s)
- Flooring: Ceramic Tile
- Has basement: No
- Number of fireplaces: 1
Interior area
- Total structure area: 2,373
- Total interior livable area: 2,373 sqft
Video & virtual tour
Property
Features
- Patio & porch: Covered
- Exterior features: Rain Gutters, Storage
- Has private pool: Yes
- Pool features: In Ground
- Fencing: Wood
Lot
- Size: 0.72 Acres
- Features: Corner Lot
Details
- Additional structures: Outbuilding
- Parcel number: R000010855
Construction
Type & style
- Home type: SingleFamily
- Architectural style: Traditional
- Property subtype: Single Family Residence
Materials
- Brick
- Foundation: Slab
- Roof: Shingle
Condition
- New construction: No
- Year built: 1986
Utilities & green energy
- Sewer: Public Sewer
- Utilities for property: Cable Available, Internet Available
Community & HOA
HOA
- Has HOA: No
Location
- Region: Omaha
Financial & listing details
- Price per square foot: $122/sqft
- Tax assessed value: $252,520
- Date on market: 8/13/2026
Estimated market value
$286,900
$273,000 - $301,000
$2,772/mo
Price history
| Date | Event | Price |
|---|---|---|
| 8/13/2026 | Listed for sale | $289,900+9.4%$122/sqft |
Source: TMLS #205806 Report a problem | ||
| 8/19/2024 | Sold | -- |
Source:  GTARMLS #24007084 Report a problem GTARMLS #24007084 Report a problem | ||
| 7/9/2024 | Pending sale | $264,900$112/sqft |
Source: GTARMLS #24007084 Report a problem | ||
| 6/26/2024 | Price change | $264,900-3.6%$112/sqft |
Source: GTARMLS #24007084 Report a problem | ||
| 5/23/2024 | Listed for sale | $274,900$116/sqft |
Source: GTARMLS #24007084 Report a problem | ||
Public tax history
| Year | Property taxes | Tax assessment |
|---|---|---|
| 2025 | -- | $252,520 +47.5% |
| 2024 | -- | $171,180 +0.5% |
| 2023 | $3,492 +37.5% | $170,330 +17.6% |
| 2022 | $2,539 | $144,800 +5% |
| 2021 | -- | $137,930 +6.9% |
| 2020 | -- | $129,010 +10.9% |
| 2018 | -- | $116,330 +0.1% |
| 2017 | -- | $116,160 -1.2% |
| 2016 | -- | $117,570 |
| 2015 | -- | $117,570 +0% |
| 2014 | -- | $117,560 +5.6% |
| 2012 | -- | $111,280 |
| 2011 | -- | $111,280 -3.7% |
| 2010 | -- | $115,560 |
| 2009 | -- | $115,560 |
| 2008 | -- | $115,560 +29.5% |
| 2007 | -- | $89,250 |
Find assessor info on the county website
Monthly payment
Est. payment
Payment breakdown
Explore the cost of this home by adjusting the details. Changes won't be saved.Climate risks
Neighborhood: 75571

Similar homes
- $257,9003 bd3 ba2.4k sqft404 Joyner St, Omaha, TX 75571For Sale
 MLS ID #26008740, Corri Alvarenga, Mayben Realty, LLC. GTARMLS
 - $300,0005 bd3 ba3.5k sqft100 Joyner St, Omaha, TX 75571For Sale
 MLS ID #20264961, Lisa Hydrick, Texas Real Estate Executives. LGVBOARD
 - $216,9003 bd2 ba1.6k sqft107 Giles Ave, Omaha, TX 75571For Sale
 MLS ID #20261934, Bree Shimpock, Texas Real Estate Executives. LGVBOARD
 - $314,9004 bd2 ba2.6k sqft111 Walker Dr, Naples, TX 75568For Sale
 MLS ID #20266125, Karen McEntire, Mayben Realty, LLC. LGVBOARD
