Spacious three-bedroom, two-bath home with a family room near the kitchen and dining area. Enjoy the cozy gas fireplace in the additional living room with beautiful wood floors. The kitchen features a double sink and prep sink for easy meal preparation. Situated on over an acre, the large backyard has room for a playhouse and shop building. Conveniently located near schools and downtown, this property boasts a sprinkler system for easy landscaping maintenance. The sunroom serves as a versatile space for entry, office, or extra living area. Large bedrooms and extra hobby rooms off the garage complete this charming home.
For sale
$210,000
613 Epperson, Hughes Springs, TX 75656
3beds
2,583sqft
Single Family Residence
Built in 1954
1.24 Acres Lot
$-- Zestimate®
$81/sqft
$-- HOA
What's special
Cozy gas fireplaceLarge backyardThree-bedroom two-bath homeBeautiful wood floorsLarge bedrooms
- 20 days
- 131
- 12
Zillow last checked:
Listing updated:
Listed by:
Paula Butler TREC #0429846 903-736-4403,
Butler & Haggard Realty
Source: HAR,MLS#: 17834720
Facts & features
Interior
Bedrooms & bathrooms
- Bedrooms: 3
- Bathrooms: 2
- Full bathrooms: 2
Primary bedroom
- Level: First
- Area: 216
- Dimensions: 12X18
Bedroom
- Level: First
- Area: 182
- Dimensions: 13X14
Bedroom
- Level: First
- Area: 168
- Dimensions: 14X12
Other
- Level: First
- Area: 84
- Dimensions: 6X14
Other
- Level: First
- Area: 1270
- Dimensions: 10X127
Dining room
- Level: First
- Area: 204
- Dimensions: 12X17
Family room
- Level: First
- Area: 308
- Dimensions: 14X22
Kitchen
- Level: First
- Area: 169
- Dimensions: 13X13
Living room
- Level: First
- Area: 216
- Dimensions: 18X12
Sunroom
- Level: First
- Area: 665
- Dimensions: 35X19
Heating
- Natural Gas
Cooling
- Ceiling Fan(s), Electric
Appliances
- Included: Disposal, Electric Oven, Oven, Microwave, Electric Range, Dishwasher
- Laundry: Electric Dryer Hookup, Washer Hookup
Features
- All Bedrooms Down, Primary Bed - 1st Floor
- Flooring: Carpet, Vinyl, Wood
- Windows: Window Coverings
- Number of fireplaces: 1
- Fireplace features: Gas, Gas Log
Interior area
- Total structure area: 2,583
- Total interior livable area: 2,583 sqft
Property
Parking
- Total spaces: 2
- Parking features: Attached, Double-Wide Driveway
- Attached garage spaces: 2
Features
- Stories: 1
- Patio & porch: Covered, Patio/Deck, Porch
- Exterior features: Side Yard, Sprinkler System
- Fencing: Back Yard
Lot
- Size: 1.24 Acres
- Features: Back Yard, Cleared, Subdivided, 1 Up to 2 Acres
Details
- Additional parcels included: 49271
- Parcel number: 14628
Construction
Type & style
- Home type: SingleFamily
- Architectural style: Ranch
- Property subtype: Single Family Residence
Materials
- Brick, Cement Siding
- Foundation: Pillar/Post/Pier
- Roof: Composition
Condition
- New construction: No
- Year built: 1954
Utilities & green energy
- Sewer: Public Sewer
- Water: Public
Community & HOA
Community
- Subdivision: Bentley Callaway
Location
- Region: Hughes Springs
Financial & listing details
- Price per square foot: $81/sqft
- Tax assessed value: $2,150
- Annual tax amount: $3,556
- Date on market: 10/19/2026
- Listing terms: Cash,Conventional
- Ownership: Full Ownership
- Road surface type: Asphalt
Estimated market value
Not available
Estimated sales range
Not available
$1,785/mo
Price history
| Date | Event | Price |
|---|---|---|
| 10/19/2026 | Listed for sale | $210,000+68%$81/sqft |
Source:  HAR #17834720 Report a problem | ||
| 1/23/2015 | Listing removed | $125,000$48/sqft |
Source: Redfearn Real Estate Co #10035945 Report a problem | ||
| 6/26/2014 | Price change | $125,000-7.4%$48/sqft |
Source: Redfearn Real Estate Co #10035945 Report a problem | ||
| 4/16/2014 | Listed for sale | $135,000$52/sqft |
Source: Redfearn Real Estate Co #10035945 Report a problem | ||
Public tax history
| Year | Property taxes | Tax assessment |
|---|---|---|
| 2026 | -- | $2,150 |
| 2025 | $35 +10.8% | $2,150 +16.2% |
| 2024 | $32 -4.1% | $1,850 |
| 2023 | $33 +0.6% | $1,850 +8.8% |
| 2022 | $33 +10.4% | $1,700 +14.9% |
| 2021 | $30 +63.1% | $1,480 +66.3% |
| 2020 | $18 | $890 |
| 2019 | -- | $890 |
| 2018 | -- | $890 |
| 2017 | -- | $890 |
| 2016 | -- | $890 |
| 2015 | -- | $890 -51.9% |
| 2014 | -- | $1,850 |
| 2013 | -- | $1,850 |
| 2012 | -- | $1,850 +66.7% |
| 2011 | -- | $1,110 |
| 2010 | -- | $1,110 |
| 2009 | -- | $1,110 |
| 2008 | -- | $1,110 |
| 2007 | -- | -- |
Find assessor info on the county website
Monthly payment
Est. payment
Payment breakdown
Explore the cost of this home by adjusting the details. Changes won't be saved.Climate risks
Neighborhood: 75656
Nearby schools
Schools provided by the listing agent
- Elementary: Hughes Springs Elementary School
- Middle: Hughes Springs J H
- High: Hughes Springs High School
Source: HAR. This data may not be complete. We recommend contacting the local school district to confirm school assignments for this home.
Similar homes
- $210,0003 bd2 ba2.5k sqft613 N Epperson, Hughes Springs, TX 75656For Sale
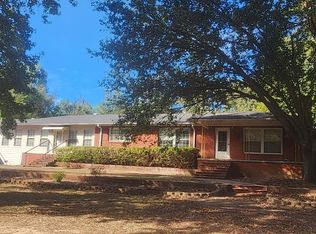 MLS ID #20267323, Paula D Butler, Butler & Haggard Realty. LGVBOARD
- $199,9004 bd2 ba3k sqft717 E 1st St, Hughes Springs, TX 75656For Sale
 MLS ID #20265861, Jesse R Moore, Mayben Realty, LLC. LGVBOARD
- $224,9003 bd2 ba1.6k sqft410 Hanes Blvd, Hughes Springs, TX 75656For Sale
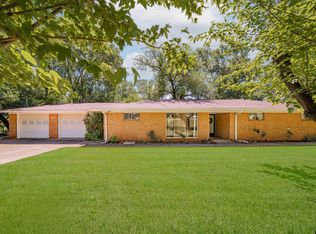 MLS ID #26005507, Jamie Cody, Patrick Redfearn Realty, LLC. GTARMLS
- $--4 bd2 ba1.9k sqft299 County Road 2109, Hughes Springs, TX 75656Auction
 Auction.com 1
