This is a dream getaway and is now being offered as turn key, all the furnishings are conveying! Come out and take a beautiful scenic drive to this lake community, located right off Lake O' the Pines. Only 3 miles to Alley Creek boat ramp and close to many others. This custom home looks straight out of a magazine and is waiting for you to call it yours. So many desired features from the wood floors to the massive stone fireplace and chimney. The main level offers an open kitchen that overlooks the dining area with lots of natural light. From the kitchen you'll flow into the spacious living area ideal for unwinding and sitting next to the wood burning fireplace. You can then access one of the primary bedrooms with a large closet as well as a full bathroom. From there you'll find the laundry area as well as a door that leads downstairs to the basement, which is ideal for a bonus room or a play room. There is also a sink downstairs as well as a door that leads outside. Head back up to the main level, you can then go upstairs to the third level which has another amazing primary suite. This bedroom room has a balcony overlooking the backyard as well as a full bathroom with a walk in shower and a spacious closet. Outside you will find several sitting areas, covered and uncovered all with a great view of the mature trees and serene surroundings. There is also as a spacious storage building as well as a two car carport. Nothing can quite describe the peaceful setting this home is in, except letting it speak for itself. So let's go take a look!
For sale
Price cut: $15K (8/14)
$334,900
220 Dale Ln, Avinger, TX 75630
3beds
2,064sqft
Single Family Residence
Built in 1984
1.18 Acres Lot
$322,000 Zestimate®
$162/sqft
$4/mo HOA
What's special
Balcony overlooking the backyardWood floorsLaundry areaSink downstairsSpacious closetDoor that leads outsideSpacious storage building
- 74 days
- 597
- 67
Zillow last checked:
Listing updated:
Listed by:
Cayden Burnett 903-475-2445,
Texas Real Estate Executives
Source: GTARMLS,MLS#: 26008934
Facts & features
Interior
Bedrooms & bathrooms
- Bedrooms: 3
- Bathrooms: 2
- Full bathrooms: 2
Bathroom
- Features: Shower Only, Shower/Tub
Heating
- Central/Electric
Cooling
- Central Electric
Appliances
- Included: Electric Range
Features
- Master Bedroom Downstairs, Walk-In Closet, Ceiling Fan, Vaulted Ceiling(s)
- Flooring: Carpet, Wood, Tile
- Fireplace features: Wood Burning
Interior area
- Total structure area: 2,064
- Total interior livable area: 2,064 sqft
Property
Parking
- Total spaces: 2
- Parking features: Detached, Paved
- Carport spaces: 2
Features
- Levels: Three Or More,Basement
- Stories: 3
- Patio & porch: Deck, Porch
- Pool features: None
- Fencing: Wood
- Body of water: Lake of the Pines
Lot
- Size: 1.18 Acres
Details
- Additional structures: Storage
- Parcel number: 16824
Construction
Type & style
- Home type: SingleFamily
- Architectural style: Cottage,Traditional
- Property subtype: Single Family Residence
Materials
- Frame
- Foundation: Pillar/Post/Pier
- Roof: Composition
Condition
- Pre-owned
- Year built: 1984
Utilities & green energy
- Sewer: Aerobic Septic
- Water: Community
- Utilities for property: Standard Electric
Community & HOA
Community
- Features: Lake
- Security: Audio and Video Surveillance
- Subdivision: Woodland Shores
HOA
- Has HOA: Yes
- HOA fee: $50 annually
Location
- Region: Avinger
Financial & listing details
- Price per square foot: $162/sqft
- Tax assessed value: $140,630
- Annual tax amount: $1,100
- Date on market: 6/26/2026
- Listing terms: Conventional,VA Loan,Must Qualify,Cash
- Road surface type: Gravel
Estimated market value
$322,000
$306,000 - $338,000
$2,151/mo
Price history
| Date | Event | Price |
|---|---|---|
| 8/14/2026 | Price change | $334,900-4.3%$162/sqft |
Source:  LGVBOARD #20264539 Report a problem LGVBOARD #20264539 Report a problem | ||
| 6/25/2026 | Listed for sale | $349,900-12.5%$170/sqft |
Source: LGVBOARD #20264539 Report a problem | ||
| 4/14/2026 | Listing removed | $399,900$194/sqft |
Source: NTREIS #21063173 Report a problem | ||
| 9/10/2025 | Listed for sale | $399,900+19.4%$194/sqft |
Source: LGVBOARD #20256207 Report a problem | ||
| 1/10/2024 | Sold | -- |
Source: LGVBOARD #20235191 Report a problem | ||
| 12/21/2023 | Price change | $335,000-4.1%$162/sqft |
Source: LGVBOARD #20235191 Report a problem | ||
| 10/3/2023 | Price change | $349,500-9.2%$169/sqft |
Source: LGVBOARD #20235191 Report a problem | ||
| 8/31/2023 | Listed for sale | $385,000+92.5%$187/sqft |
Source: LGVBOARD #20235191 Report a problem | ||
| 3/8/2019 | Listing removed | $200,000$97/sqft |
Source: CENTURY 21 A-One Realty #13964893 Report a problem | ||
| 2/25/2019 | Pending sale | $200,000$97/sqft |
Source: CENTURY 21 A-One Realty #13964893 Report a problem | ||
| 2/6/2019 | Listed for sale | $200,000$97/sqft |
Source: CENTURY 21 A-One Realty #13964893 Report a problem | ||
| 2/3/2019 | Pending sale | $200,000$97/sqft |
Source: CENTURY 21 A-One Realty #13964893 Report a problem | ||
| 10/31/2018 | Listed for sale | $200,000+21.2%$97/sqft |
Source: Century 21 A-One Realty #13964893 Report a problem | ||
| 4/13/2017 | Sold | -- |
Source: Agent Provided Report a problem | ||
| 3/9/2017 | Listed for sale | $165,000+13.9%$80/sqft |
Source: Owner Report a problem | ||
| 8/31/2016 | Listing removed | $144,900$70/sqft |
Source: CENTURY 21 A Select Group #20161693 Report a problem | ||
| 7/15/2016 | Price change | $144,900-3.1%$70/sqft |
Source: CENTURY 21 A Select Group #20161693 Report a problem | ||
| 4/13/2016 | Listed for sale | $149,500-6%$72/sqft |
Source: CENTURY 21 A Select Group #20161693 Report a problem | ||
| 9/1/2015 | Listing removed | $159,000$77/sqft |
Source: Century 21 A Select Group #153399 Report a problem | ||
| 7/3/2015 | Listed for sale | $159,000$77/sqft |
Source: Century 21 A Select Group #153399 Report a problem | ||
| 3/23/2015 | Listing removed | $159,000$77/sqft |
Source: CENTURY 21 A Select Group #153399 Report a problem | ||
| 3/19/2015 | Listed for sale | $159,000-5.9%$77/sqft |
Source: CENTURY 21 A Select Group #153399 Report a problem | ||
| 2/4/2015 | Listing removed | $169,000$82/sqft |
Source: CENTURY 21 A Select Group #153399 Report a problem | ||
| 9/24/2014 | Listed for sale | $169,000$82/sqft |
Source: Century 21 A Select Group #153399 Report a problem | ||
Public tax history
| Year | Property taxes | Tax assessment |
|---|---|---|
| 2025 | -- | $140,630 -1.6% |
| 2024 | -- | $142,890 +15.3% |
| 2023 | -- | $123,980 -0.6% |
| 2022 | -- | $124,770 -5.3% |
| 2021 | -- | $131,690 -3.8% |
| 2020 | -- | $136,900 -5.1% |
| 2018 | -- | $144,290 -1.2% |
| 2017 | -- | $146,070 +0% |
| 2016 | -- | $146,020 +4.1% |
| 2015 | -- | $140,220 -1.8% |
| 2014 | -- | $142,720 |
Find assessor info on the county website
Monthly payment
Est. payment
Payment breakdown
Explore the cost of this home by adjusting the details. Changes won't be saved.Climate risks
Neighborhood: 75630
Nearby schools
Schools provided by the listing agent
- Elementary: Jefferson
- Middle: Jefferson
- High: Jefferson
Source: GTARMLS. This data may not be complete. We recommend contacting the local school district to confirm school assignments for this home.

Similar homes
- $389,0003 bd3 ba1.9k sqft189 Dale Ln, Avinger, TX 75630For Sale
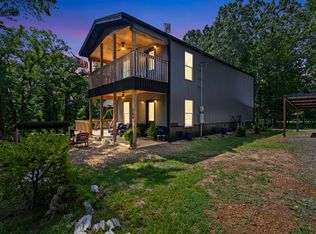 MLS ID #20264564, Kylene Stoddard, Real Estate Marketing. LGVBOARD
 - $314,9501 bd1 ba1.1k sqft255 Lakeside Pl, Avinger, TX 75630For Sale
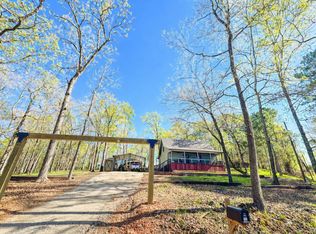 MLS ID #20261854, Susan W Jackson, Century 21 Platinum Partners. LGVBOARD
 - $265,0003 bd2 ba1.3k sqft160 Summitt Dr, Avinger, TX 75630For Sale
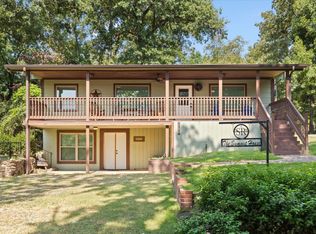 MLS ID #20264869, Julie B Woods, Julie Woods & Associate RE Firm. LGVBOARD
 - $420,0002 bd2 ba1.5k sqft670 Redbud Dr, Avinger, TX 75630For Sale
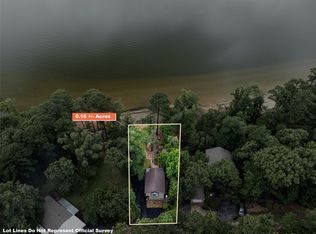 MLS ID #21374771, Aaron Wilson. NTREIS
