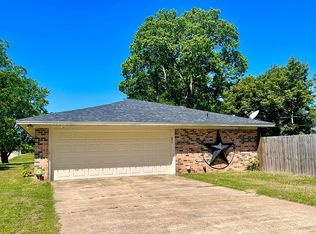
Don't miss this move-in ready gem tucked away in a peaceful and desirable neighborhood—perfect for your next chapter! Step inside to discover a spacious and open kitchen featuring updated countertops, a stylish new tile backsplash, stainless steel appliances, and plenty of room for family meals and entertaining. The living room boasts a built-in entertainment center, creating a cozy yet functional focal point for everyday living. The primary suite offers a large walk-in closet, newer blinds with black out screens, a generous vanity and dressing area, and direct access to a beautiful bathroom. The secondary bedrooms are also oversized, and the home is loaded with storage, including two large hall closets and custom cabinetry throughout. Outside, enjoy the huge backyard enclosed by a wooden privacy fence—ideal for kids, pets, or weekend get-togethers. A recently added 12x12 storage/workshop building gives you room for hobbies or extra tools. Additional exterior features include a two-car garage with cabinet storage and backyard access, extended concrete patio space perfect for entertaining and gutters added. With updated flooring and thoughtful upgrades throughout, this home is as practical as it is charming—and it won’t last long! Schedule your private tour today before this one gets away.
For sale
Price increase: $1.5K (9/26)
$228,000
300 Joyner St, Omaha, TX 75571
3beds
1,898sqft
Single Family Residence
Built in 1979
-- sqft lot
$222,000 Zestimate®
$120/sqft
$-- HOA
What's special
Updated countertopsUpdated flooringStainless steel appliancesThoughtful upgrades throughoutTwo large hall closetsStylish new tile backsplashSpacious and open kitchen
- 262 days
- 61
- 8
Zillow last checked:
Listing updated:
Listed by:
Bree Shimpock 903-563-2667,
Texas Real Estate Executives
Source: GTARMLS,MLS#: 26001533
Facts & features
Interior
Bedrooms & bathrooms
- Bedrooms: 3
- Bathrooms: 2
- Full bathrooms: 2
Bathroom
- Features: Shower and Tub
Heating
- Central/Electric
Cooling
- Central Electric
Appliances
- Included: Electric Range
Features
- Walk-In Closet, Ceiling Fan
- Fireplace features: Other
Interior area
- Total structure area: 1,898
- Total interior livable area: 1,898 sqft
Property
Parking
- Total spaces: 2
- Parking features: Garage
- Garage spaces: 2
Features
- Levels: One
- Stories: 1
- Exterior features: Rain Gutters
- Pool features: None
- Fencing: Partial,Wood
Details
- Additional structures: Storage, Workshop
- Parcel number: R000010928
Construction
Type & style
- Home type: SingleFamily
- Architectural style: Traditional
- Property subtype: Single Family Residence
Materials
- Brick
- Foundation: Slab
- Roof: Composition
Condition
- Pre-owned
- Year built: 1979
Utilities & green energy
- Sewer: Public Sewer
Community & HOA
Community
- Subdivision: Stevens Addition
HOA
- Has HOA: No
Location
- Region: Omaha
Financial & listing details
- Price per square foot: $120/sqft
- Tax assessed value: $222,590
- Date on market: 2/2/2026
Estimated market value
$222,000
$211,000 - $233,000
$2,026/mo
Price history
| Date | Event | Price |
|---|---|---|
| 9/26/2026 | Price change | $229,500+0.7%$121/sqft |
Source:  LGVBOARD #20266797 Report a problem LGVBOARD #20266797 Report a problem | ||
| 8/27/2026 | Price change | $228,000-0.7%$120/sqft |
Source:  GTARMLS #26001533 Report a problem GTARMLS #26001533 Report a problem | ||
| 4/5/2026 | Price change | $229,500-0.2%$121/sqft |
Source: GTARMLS #26001533 Report a problem | ||
| 2/9/2026 | Price change | $230,000-3.2%$121/sqft |
Source: LGVBOARD #20253820 Report a problem | ||
| 10/2/2025 | Price change | $237,500-1%$125/sqft |
Source: LGVBOARD #20253820 Report a problem | ||
| 6/4/2025 | Listed for sale | $239,900+4.8%$126/sqft |
Source: LGVBOARD #20253820 Report a problem | ||
| 4/26/2024 | Sold | -- |
Source: GTARMLS #23014198 Report a problem | ||
| 3/19/2024 | Contingent | $229,000$121/sqft |
Source: GTARMLS #23014198 Report a problem | ||
| 3/1/2024 | Price change | $229,000-2.1%$121/sqft |
Source: GTARMLS #23014198 Report a problem | ||
| 10/20/2023 | Listed for sale | $234,000+6.8%$123/sqft |
Source: GTARMLS #23014198 Report a problem | ||
| 4/18/2022 | Listing removed | -- |
Source: GTARMLS #10147662 Report a problem | ||
| 4/11/2022 | Contingent | $219,000$115/sqft |
Source: NTREIS #20024937 Report a problem | ||
| 4/4/2022 | Listed for sale | $219,000+99.1%$115/sqft |
Source: GTARMLS #10147662 Report a problem | ||
| 8/28/2015 | Sold | -- |
Source: Agent Provided Report a problem | ||
| 8/3/2015 | Pending sale | $110,000$58/sqft |
Source: United Country Report a problem | ||
| 7/8/2015 | Listed for sale | $110,000$58/sqft |
Source: United Country Report a problem | ||
Public tax history
| Year | Property taxes | Tax assessment |
|---|---|---|
| 2025 | -- | $222,590 +70.3% |
| 2024 | -- | $130,690 +0.1% |
| 2023 | $2,677 +32.3% | $130,540 +2.9% |
| 2022 | $2,024 | $126,870 +16.9% |
| 2021 | -- | $108,570 +0.7% |
| 2020 | -- | $107,810 +18.4% |
| 2018 | -- | $91,040 +0.2% |
| 2017 | -- | $90,890 +0.2% |
| 2016 | -- | $90,710 |
| 2015 | -- | $90,710 +0.8% |
| 2014 | -- | $89,960 +2.6% |
| 2012 | -- | $87,660 |
| 2011 | -- | $87,660 +0.3% |
| 2010 | -- | $87,410 |
| 2009 | -- | $87,410 -8% |
| 2008 | -- | $95,000 +26.3% |
| 2007 | -- | $75,210 |
Find assessor info on the county website
Monthly payment
Est. payment
Payment breakdown
Explore the cost of this home by adjusting the details. Changes won't be saved.Climate risks
Neighborhood: 75571
Nearby schools
Schools provided by the listing agent
- Elementary: Pewitt
- Middle: Pewitt
- High: Pewitt
Source: GTARMLS. This data may not be complete. We recommend contacting the local school district to confirm school assignments for this home.
Similar homes
- $234,9004 bd2 ba1.9k sqft78 County Road 3314, Omaha, TX 75571For Sale
 MLS ID #20266799, Bree Shimpock, Texas Real Estate Executives. LGVBOARD
 - $257,9003 bd3 ba2.4k sqft404 Joyner St, Omaha, TX 75571For Sale
 MLS ID #26008740, Corri Alvarenga, Mayben Realty, LLC. GTARMLS
 - $199,9003 bd2 ba1.6k sqft107 Giles Ave, Omaha, TX 75571For Sale
 MLS ID #20261934, Bree Shimpock, Texas Real Estate Executives. LGVBOARD
 - $325,0003 bd2 ba1.9k sqft282 County Road 3347, Omaha, TX 75571For Sale
 MLS ID #20266087, Valarie S Martin, Texas Real Estate Executives. LGVBOARD
