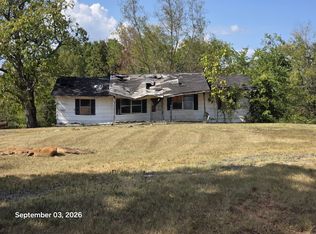
Spacious Brick Home on 0.793Acres – Endless Potential in Town Opportunity awaits with this 1,892 sq ft brick home in town, complete a circle drive, shade trees, and space rarely found within city limits. Inside, renovations have already begun with interior demo completed, giving you a blank slate to bring your vision to life. A small kitchen fire resulted in some smoke damage, and the home will need interior paint and floor coverings, making it ideal for an investor, flipper, or buyer looking to customize finishes to their taste. The layout features 4 or 5 bedrooms and 2 bathrooms, with a kitchen that opens to the dining and living area—perfect for creating a modern open-concept gathering space. Additional highlights include a large open patio for entertaining and a sun porch that adds extra living space and natural light. additional lots can be added to customize the property to your desire, but is not included at the listed price.
Pending
Price increase: $60K (10/8)
$100,000
1605 E 8th St, Mount Pleasant, TX 75455
4beds
1,892sqft
Single Family Residence
Built in 1983
0.79 Acres Lot
$-- Zestimate®
$53/sqft
$-- HOA
What's special
Shade treesCircle drive
- 282 days
- 229
- 15
Zillow last checked:
Listing updated:
Listed by:
Sonya Barker Cell:903-767-0808,
Texas Ally Real Estate Group
Source: GTARMLS,MLS#: 25018137
Facts & features
Interior
Bedrooms & bathrooms
- Bedrooms: 4
- Bathrooms: 2
- Full bathrooms: 2
Bathroom
- Features: Shower/Tub
Heating
- Central/Electric
Cooling
- Central Electric
Appliances
- Included: Other
Features
- Other
- Fireplace features: Wood Burning
Interior area
- Total structure area: 1,892
- Total interior livable area: 1,892 sqft
Property
Parking
- Parking features: Concrete
Features
- Levels: One
- Stories: 1
- Patio & porch: Porch
- Pool features: None
- Fencing: Partial
Lot
- Size: 0.79 Acres
Details
- Parcel number: 13071
Construction
Type & style
- Home type: SingleFamily
- Architectural style: Ranch
- Property subtype: Single Family Residence
Materials
- Brick
- Foundation: Slab
- Roof: Composition
Condition
- Pre-owned
- Year built: 1983
Utilities & green energy
- Sewer: Public Sewer
Community & HOA
Community
- Security: Audio and Video Surveillance
- Subdivision: OLD DENMAN & EAST DENMAN
HOA
- Has HOA: No
Location
- Region: Mount Pleasant
Financial & listing details
- Price per square foot: $53/sqft
- Tax assessed value: $316,688
- Annual tax amount: $2,356
- Date on market: 12/30/2025
Estimated market value
Not available
Estimated sales range
Not available
$2,292/mo
Price history
| Date | Event | Price |
|---|---|---|
| 10/8/2026 | Price change | $160,000+60%$85/sqft |
Source:  GTARMLS #26000900 Report a problem GTARMLS #26000900 Report a problem | ||
| 9/17/2026 | Pending sale | $100,000$53/sqft |
Source: GTARMLS #25018137 Report a problem | ||
| 9/16/2026 | Contingent | $100,000$53/sqft |
Source: GTARMLS #25018137 Report a problem | ||
| 5/25/2026 | Price change | $100,000-9.1%$53/sqft |
Source: GTARMLS #25018137 Report a problem | ||
| 4/30/2026 | Price change | $110,000-54.2%$58/sqft |
Source: GTARMLS #25018137 Report a problem | ||
| 1/18/2026 | Price change | $240,000+33.4%$127/sqft |
Source: GTARMLS #26000900 Report a problem | ||
| 1/17/2026 | Price change | $179,900+5.3%$95/sqft |
Source: GTARMLS #25018137 Report a problem | ||
| 1/11/2026 | Pending sale | $170,900+31.6%$90/sqft |
Source: GTARMLS #25018137 Report a problem | ||
| 12/30/2025 | Price change | $129,900-45.9%$69/sqft |
Source: GTARMLS #25018137 Report a problem | ||
| 12/14/2025 | Price change | $240,000+100.2%$127/sqft |
Source: GTARMLS #25017732 Report a problem | ||
| 12/11/2025 | Price change | $119,900-65.7%$63/sqft |
Source: GTARMLS #25014279 Report a problem | ||
| 10/7/2025 | Price change | $350,000-9.1%$185/sqft |
Source: GTARMLS #25014279 Report a problem | ||
| 9/24/2025 | Listed for sale | $385,000$203/sqft |
Source: GTARMLS #25014279 Report a problem | ||
Public tax history
| Year | Property taxes | Tax assessment |
|---|---|---|
| 2025 | $1,307 -26.7% | $246,673 +10% |
| 2024 | $1,784 +68.5% | $224,248 +10% |
| 2023 | $1,058 -4.3% | $203,862 +10% |
| 2022 | $1,106 -1.3% | $185,329 +10% |
| 2021 | $1,121 | $168,481 +1.6% |
| 2020 | -- | $165,827 +3% |
| 2019 | -- | $161,013 +1.1% |
| 2018 | -- | $159,204 +2.1% |
| 2017 | -- | $155,907 -1.1% |
| 2016 | -- | $157,646 +1.9% |
| 2015 | -- | $154,683 -0.9% |
| 2014 | -- | $156,047 -5.1% |
| 2013 | -- | $164,447 -1.2% |
| 2012 | -- | $166,451 -0.7% |
| 2011 | -- | $167,702 -4.2% |
| 2010 | -- | $175,103 +1.6% |
| 2009 | -- | $172,429 +7% |
| 2008 | -- | $161,187 +53.2% |
| 2007 | -- | $105,194 |
Find assessor info on the county website
Monthly payment
Est. payment
Payment breakdown
Explore the cost of this home by adjusting the details. Changes won't be saved.Climate risks
Neighborhood: 75455
Nearby schools
Schools provided by the listing agent
- Elementary: Annie Simms
- Middle: Mt Pleasant
- High: Mt Pleasant
Source: GTARMLS. This data may not be complete. We recommend contacting the local school district to confirm school assignments for this home.
Similar homes
- $130,0004 bd1 ba1.8k sqft405 Margaret Dr, Mount Pleasant, TX 75455For Sale
 MLS ID #26011870, Suzie Castillo, Castillo Realty. GTARMLS
 - $99,9003 bd2 ba1.1k sqft973 County Road 1695, Mount Pleasant, TX 75455For Sale
 MLS ID #21357416, Ashley Hammons. NTREIS
 - $99,9004 bd4 ba1.9k sqft100 Smith St, Naples, TX 75568For Sale
 MLS ID #21333705, Sergio Bazan. NTREIS
 - $119,9003 bd2 ba2.1k sqft65 County Road 4164, Pittsburg, TX 75686For Sale
 MLS ID #21390736, Jeb Bryant. NTREIS
 - $114,0003 bd2 ba1.5k sqft205 Patterson St, Naples, TX 75568For Sale
 MLS ID #26036025, Judy M Hardin, Gerald Haire Realty. CARMLS
