Check out this brick beauty on a corner lot that offers flexibility with either 3 bedrooms and 2 living areas, or 4 bedrooms and 1 Living room. This charming home features two full baths and a spacious kitchen and dining combo with a cooktop island, wall oven, dishwasher, updated bar area, and plenty of custom cabinetry—perfect for gatherings. French doors open to a covered back patio ideal for grilling and entertaining, while the chain-link fenced yard provides room for pets or even chickens. Recent updates include fresh paint in 2023, flooring, a roof in 2025, and an HVAC system in 2024, making this home move-in ready. Inside, you’ll find generously sized bedrooms with walk-in closets, a convenient laundry room, and an additional smaller room that’s perfect for a home office or hobby space. Outside amenities include a metal storage building with carport and a brick retaining wall with steps leading up to the fenced area. Nestled in a quiet, established neighborhood, this property blends modern updates with plenty of space to fit your needs. Call today before this beauty is gone!
For sale
Price cut: $5K (7/31)
$184,900
1100 Walker Dr, Daingerfield, TX 75638
4beds
2,113sqft
:
Get pre-qualified$1,357/mo
Single Family Residence
Built in 1960
0.45 Acres Lot
$-- Zestimate®
$88/sqft
$-- HOA
What's special
Brick beautyChain-link fenced yardCooktop islandCorner lotUpdated bar areaConvenient laundry roomWall oven
- 317 days |
- 197 |
- 19 |
Zillow last checked:
Listing updated:
Listed by:
Bree Shimpock 903-563-2667,
Texas Real Estate Executives
Source: LGVBOARD,MLS#: 20256462
Facts & features
Interior
Bedrooms & bathrooms
- Bedrooms: 4
- Bathrooms: 2
- Full bathrooms: 2
Rooms
- Room types: Game Room, Office, Family Room, Utility Room, Bonus Room, 2 Living Areas
Bedroom
- Features: Walk-In Closet(s)
Bathroom
- Features: Shower Only, Shower/Tub, Walk-In Closet(s), Carpet
Heating
- Central Gas
Cooling
- Central Gas
Appliances
- Included: Electric Oven, Electric Cooktop, Dishwasher, Gas Water Heater
- Laundry: Laundry Room, Electric Dryer Hookup, Washer Hookup
Features
- Ceiling Fan(s), Pantry, High Speed Internet, Eat-in Kitchen
- Flooring: Carpet, Laminate
- Windows: Shades/Blinds
- Has fireplace: No
- Fireplace features: None
Interior area
- Total interior livable area: 2,113 sqft
Property
Parking
- Parking features: No Garage, None, Natural
- Has uncovered spaces: Yes
Features
- Levels: One
- Stories: 1
- Patio & porch: Porch
- Pool features: None
- Fencing: Chain Link
Lot
- Size: 0.45 Acres
- Features: Corner
Details
- Additional structures: Storage, Storage Buildings
- Parcel number: 9533
Construction
Type & style
- Home type: SingleFamily
- Architectural style: Traditional
- Property subtype: Single Family Residence
Materials
- Brick
- Foundation: Slab, Pillar/Post/Pier
- Roof: Composition
Condition
- Year built: 1960
Utilities & green energy
- Electric: Rural Electric
- Sewer: Public Sewer
- Water: Public Water, City Of Df
- Utilities for property: Cable Available
Community & HOA
Community
- Security: Smoke Detector(s)
Location
- Region: Daingerfield
Financial & listing details
- Price per square foot: $88/sqft
- Tax assessed value: $141,810
- Annual tax amount: $1,036
- Price range: $184.9K - $184.9K
- Date on market: 9/20/2025
- Listing terms: Cash,FHA,Conventional,VA Loan,Must Qualify,USDA Loan
- Exclusions: NONE
Estimated market value
Not available
Estimated sales range
Not available
$1,625/mo
Price history
| Date | Event | Price |
|---|---|---|
| 7/31/2026 | Price change | $184,900-2.6%$88/sqft |
Source:  LGVBOARD #20256462 Report a problem LGVBOARD #20256462 Report a problem | ||
| 4/25/2026 | Price change | $189,900-5%$90/sqft |
Source: LGVBOARD #20256462 Report a problem | ||
| 1/7/2026 | Price change | $199,900-9.1%$95/sqft |
Source: LGVBOARD #20256462 Report a problem | ||
| 12/5/2025 | Price change | $219,900-4.3%$104/sqft |
Source: LGVBOARD #20256462 Report a problem | ||
| 9/20/2025 | Listed for sale | $229,900$109/sqft |
Source: LGVBOARD #20256462 Report a problem | ||
Public tax history
| Year | Property taxes | Tax assessment |
|---|---|---|
| 2025 | $1,269 +22.4% | $110,900 +10% |
| 2024 | $1,036 +2.2% | $100,820 +1.5% |
| 2023 | $1,014 -32% | $99,360 +6.3% |
| 2022 | $1,492 | $93,440 +12.9% |
| 2021 | -- | $82,730 +3.5% |
| 2020 | -- | $79,940 +5.2% |
| 2018 | -- | $75,960 |
| 2017 | -- | $75,960 +0.4% |
| 2016 | -- | $75,650 -1.2% |
| 2015 | -- | $76,600 +2.4% |
| 2014 | -- | $74,820 +14.7% |
| 2012 | -- | $65,250 |
| 2011 | -- | $65,250 |
| 2010 | -- | $65,250 |
| 2009 | -- | $65,250 |
| 2008 | -- | $65,250 |
| 2007 | -- | $65,250 |
Find assessor info on the county website
Monthly payment
Est. payment
Payment breakdown
Explore the cost of this home by adjusting the details. Changes won't be saved.Climate risks
Neighborhood: 75638
Nearby schools
GreatSchools rating
- 3/10South Elementary SchoolGrades: 3-5Distance: 0.4 mi
- 5/10Daingerfield Junior High SchoolGrades: 6-8Distance: 1.1 mi
- 5/10Daingerfield High SchoolGrades: 9-12Distance: 0.6 mi
Schools provided by the listing agent
- District: DLISD
Source: LGVBOARD. This data may not be complete. We recommend contacting the local school district to confirm school assignments for this home.
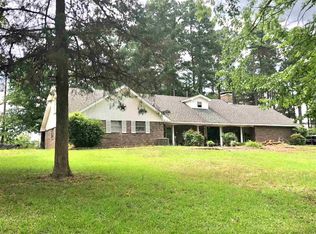
- $214,2005 bd2 ba2.7k sqft1102 Walker Dr, Daingerfield, TX 75638Off Market
- $246,900-- bd-- ba2.1k sqft1000 Sunset Dr, Daingerfield, TX 75638Off Market
- $18,570-- bd-- ba1k sqft1101 Walker Dr, Daingerfield, TX 75638Off Market
- $--4 bd3 ba2.1k sqft1004 Sunset Dr, Daingerfield, TX 75638Sold
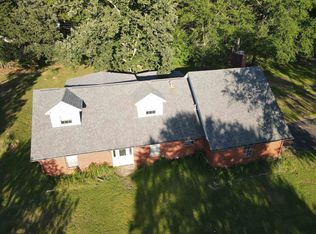
- $199,400-- bd-- ba1.9k sqft1104 Walker Dr, Daingerfield, TX 75638Off Market
- $149,600-- bd-- ba1.2k sqft1105 Walker Dr, Daingerfield, TX 75638Off Market
- $--3 bd2 ba2.6k sqft1103 Walker Dr, Daingerfield, TX 75638Sold
- $135,500-- bd-- ba464 sqft1101 Sunset Dr, Daingerfield, TX 75638Off Market
A local agent can set up tours, give advice and negotiate with sellers.
Similar homes
- $210,0003 bd1 ba1.1k sqft1213 Irvin St, Daingerfield, TX 75638For Sale
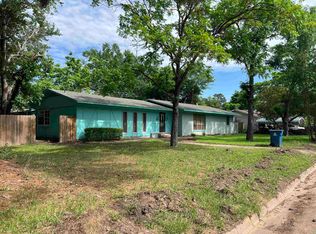 MLS ID #20263484, Lateefah K Pruitt, State Realty. LGVBOARD
 - $206,5003 bd1 ba1.2k sqft303 Campbell St, Daingerfield, TX 75638For Sale
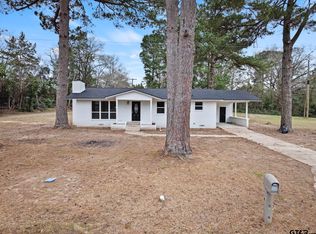 MLS ID #26002712, Mitch Mayben, Mayben Realty - Pittsburg. GTARMLS
 - $199,0003 bd2 ba2.2k sqft84 County Road 1128, Daingerfield, TX 75638For Sale
 MLS ID #26009588, Laurie Fuller, Century 21 Premier Group. GTARMLS
 - $144,9003 bd1 ba1.8k sqft1201 Cason Rd, Daingerfield, TX 75638For Sale
 MLS ID #20264751, Bree Shimpock, Texas Real Estate Executives. LGVBOARD
 - $175,0003 bd2 ba1.3k sqft505 N Willis St, Daingerfield, TX 75638For SaleMLS ID #26006154, Delanee Clark, RE/MAX Landmark. GTARMLS
- $229,9003 bd2 ba1.6k sqft501 N Willis St, Daingerfield, TX 75638For SaleMLS ID #20264645, Bree Shimpock, Texas Real Estate Executives. LGVBOARD
- $218,5003 bd2 ba1.9k sqft302 Wildwood Dr, Daingerfield, TX 75638For SaleMLS ID #20254457, Bree Shimpock, Texas Real Estate Executives. LGVBOARD
- $169,0004 bd2 ba1.7k sqft112 Priscilla Ln, Lone Star, TX 75668For SaleMLS ID #21322536, Karen McEntire. NTREIS
- $169,0004 bd2 ba1.7k sqft112 W Priscilla Ln, Lone Star, TX 75668For SaleMLS ID #20264812, Karen McEntire, Mayben Realty, LLC. LGVBOARD
- $255,0003 bd2 ba1.6k sqft1413 Irvin Pkwy, Daingerfield, TX 75638For SaleMLS ID #26008087, Lori Loyd, Mayben Realty, LLC. GTARMLS
- $219,9003 bd1 ba1.4k sqft113 County Road 2221, Daingerfield, TX 75638For SaleMLS ID #20262318, Tammy Bethany, Inspire Real Estate Group. LGVBOARD
- $270,0003 bd2 ba1.9k sqft204 Connor St, Daingerfield, TX 75638For SaleMLS ID #26009904, Patrick Bartlett, BOLD Real Estate Group. GTARMLS
- $139,0003 bd1 ba1k sqft412 Lindsey St, Daingerfield, TX 75638For SaleMLS ID #26009239, Jonathan Fuller, Century 21 Premier Group. GTARMLS
- $184,9003 bd2 ba1.6k sqft2124 County Road 4110, Pittsburg, TX 75686For SaleMLS ID #20263899, Bree Shimpock, Texas Real Estate Executives. LGVBOARD
- $255,0003 bd2 ba1.8k sqft1203 County Road 1127, Daingerfield, TX 75638For SaleMLS ID #25016019, Lori Loyd, Mayben Realty, LLC. GTARMLS
- $238,1054 bd2 ba2.2k sqft104 Timberlane Rd, Lone Star, TX 75668For SaleMLS ID #26009609, Tracy Dean, Texas Real Estate Executives. GTARMLS
- $238,1054 bd2 ba2.2k sqft104 N Timberlane Rd, Lone Star, TX 75668For SaleMLS ID #21316273, Tracy Dean. NTREIS
- $199,9002 bd2 ba1.8k sqft718 E 1st St, Hughes Springs, TX 75656For SaleMLS ID #20264623, Bree Shimpock, Texas Real Estate Executives. LGVBOARD
- $169,5002 bd2 ba1.6k sqft711 Bluebonnet #B, Hughes Springs, TX 75656For SaleMLS ID #20261172, Cindy Pinkerton, East Texas Realty. LGVBOARD
- $180,0003 bd2 ba1.7k sqft1210 E 4th St, Mount Pleasant, TX 75455For SaleMLS ID #26007730, Melba Garcia, Mayben Realty, LLC. GTARMLS
