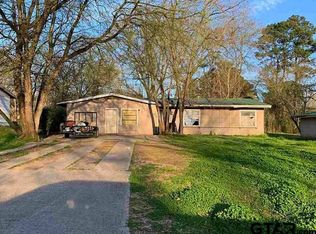
Motivated Sellers! Welcome home to this charming 4-bedroom, 1.5 bath brick home nestled on a spacious corner lot in a well-established neighborhood. Enjoy your own backyard oasis featuring a swimming pool for those hot summer days, a privacy fence, and plenty of room for entertaining family and friends. Inside, you'll find tasteful updates throughout with newer, energy efficient windows, and a comfortable layout. The home is furnished with a new HVAC, a new refrigerator and dishwasher recently replaced. The home has extra covered parking and a 12 x 24 shop. Conveniently located around the corner from Lone Star Lake with an easy commute to Longview or Daingerfield. Whether you're looking for a first home, a place to grow, or your forever place to love, this property is priced right!
Pending
$169,000
112 Priscilla Ln, Lone Star, TX 75668
4beds
1,700sqft
Single Family Residence
Built in 1965
0.8 Acres Lot
$162,500 Zestimate®
$99/sqft
$-- HOA
What's special
Swimming poolPrivacy fenceTasteful updates throughoutBackyard oasisNew refrigerator and dishwasherComfortable layoutSpacious corner lot
- 98 days
- 79
- 10
Zillow last checked:
Listing updated:
Listed by:
Karen McEntire 0819729,
Mayben Realty, LLC 903-645-2040
Source: NTREIS,MLS#: 21322536
Facts & features
Interior
Bedrooms & bathrooms
- Bedrooms: 4
- Bathrooms: 2
- Full bathrooms: 1
- 1/2 bathrooms: 1
Primary bedroom
- Level: First
- Dimensions: 12 x 14
Bedroom
- Level: First
- Dimensions: 10 x 11
Bedroom
- Level: First
- Dimensions: 12 x 12
Bedroom
- Level: First
- Dimensions: 14 x 12
Living room
- Features: Fireplace
- Level: First
- Dimensions: 12 x 14
Heating
- Electric, Fireplace(s)
Cooling
- Electric
Appliances
- Included: Dryer, Dishwasher, Electric Oven, Electric Range
Features
- Tile Counters, Wired for Data
- Flooring: Carpet, Luxury Vinyl Plank
- Has basement: No
- Number of fireplaces: 1
- Fireplace features: Gas
Interior area
- Total interior livable area: 1,700 sqft
Video & virtual tour
Property
Parking
- Total spaces: 4
- Parking features: Additional Parking, Covered, Carport, Boat, RV Access/Parking
- Carport spaces: 2
- Covered spaces: 4
Features
- Levels: One
- Stories: 1
- Exterior features: Private Yard, Storage
- Pool features: Above Ground, Pool
- Fencing: Fenced,Privacy,Wood
Lot
- Size: 0.8 Acres
Details
- Parcel number: 10419
Construction
Type & style
- Home type: SingleFamily
- Architectural style: Detached
- Property subtype: Single Family Residence
Materials
- Brick
- Foundation: Slab
- Roof: Composition
Condition
- Year built: 1965
Utilities & green energy
- Sewer: Public Sewer
- Water: Public
- Utilities for property: Cable Available, Natural Gas Available, Phone Available, Sewer Available, Water Available
Community & HOA
Community
- Subdivision: Starview Estates
HOA
- Has HOA: No
Location
- Region: Lone Star
Financial & listing details
- Price per square foot: $99/sqft
- Date on market: 7/6/2026
- Cumulative days on market: 89 days
- Listing terms: Cash,Conventional,FHA,USDA Loan,VA Loan
Estimated market value
$162,500
$154,000 - $171,000
$1,484/mo
Price history
| Date | Event | Price |
|---|---|---|
| 9/28/2026 | Pending sale | $169,000$99/sqft |
Source: NTREIS #21322536 Report a problem | ||
| 7/6/2026 | Listed for sale | $169,000$99/sqft |
Source: NTREIS #21322536 Report a problem | ||
Public tax history
Tax history is unavailable.
Monthly payment
Est. payment
Payment breakdown
Explore the cost of this home by adjusting the details. Changes won't be saved.Climate risks
Neighborhood: 75668
Nearby schools
Schools provided by the listing agent
- Elementary: West
- Middle: Daingerfield
- High: Daingerfield
- District: Daingerfield-Lone Star ISD
Source: NTREIS. This data may not be complete. We recommend contacting the local school district to confirm school assignments for this home.

Similar homes
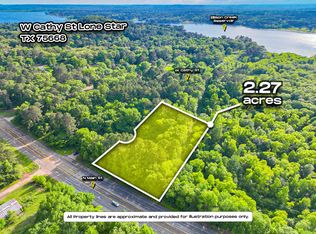
- $219,9004 bd2 ba2.2k sqft104 Timberlane Rd, Lone Star, TX 75668For Sale
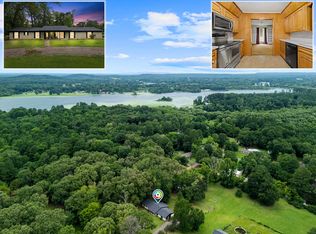 MLS ID #20264917, Tracy Dean, Texas Real Estate Executives. LGVBOARD
 - $198,0003 bd2 ba2.1k sqft131 Dogwood, Lone Star, TX 75668For Sale
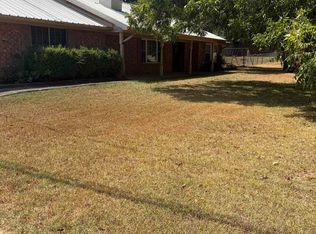 MLS ID #26012450, Rocky Thomasson, Century 21 Premier Group. GTARMLS
 - $144,9003 bd2 ba1.3k sqft636 Wildrose St, Lone Star, TX 75668For Sale
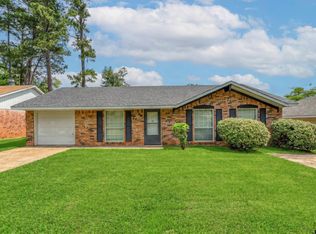 MLS ID #26008573, Jamie Cody, Patrick Redfearn Realty, LLC. GTARMLS
 - $147,5004 bd2 ba1.4k sqft218 Alamo St, Lone Star, TX 75668For Sale
 MLS ID #26011293, Erick Paddy, Hinton Realty. GTARMLS
