Brand-new construction in Diana ISD! Situated on .91 acres, this 3-bedroom, 2.5-bath home with a 2-car garage offers a functional open-concept design perfect for modern living. The spacious kitchen features a large walk-in pantry and flows seamlessly into the living and dining areas, creating an ideal space for entertaining. A split-bedroom layout provides privacy for the primary suite, while the secondary bedrooms are located on the opposite side of the home. You'll also appreciate the oversized laundry room with plenty of storage and workspace. Enjoy the peace and space of country living with room to roam, all while being conveniently located near local amenities. The adjoining lot is also available for purchase, offering the opportunity for additional acreage and privacy. Don't miss your chance to own this beautiful new construction home in Diana ISD!
For sale
Price cut: $4K (7/22)
$455,000
138 Heather Ln, Diana, TX 75640
3beds
2,270sqft
:
Get pre-qualified$3,196/mo
Single Family Residence
Built in 2026
0.91 Acres Lot
$453,800 Zestimate®
$200/sqft
$-- HOA
What's special
Spacious kitchenFunctional open-concept designLarge walk-in pantry
- 35 days |
- 286 |
- 25 |
Zillow last checked:
Listing updated:
Listed by:
Tanya Blundell 903-746-2408,
Keller Williams Realty-Tyler
Source: LGVBOARD,MLS#: 20264362
Facts & features
Interior
Bedrooms & bathrooms
- Bedrooms: 3
- Bathrooms: 3
- Full bathrooms: 2
- 1/2 bathrooms: 1
Heating
- Central Electric
Cooling
- Central Electric
Appliances
- Included: Electric Water Heater
Features
- Number of fireplaces: 1
- Fireplace features: Wood Burning
Interior area
- Total interior livable area: 2,270 sqft
Property
Parking
- Total spaces: 2
- Parking features: Garage, Garage Faces Front, Attached, Concrete
- Attached garage spaces: 2
- Has uncovered spaces: Yes
Features
- Levels: One
- Stories: 1
- Pool features: None
- Fencing: None
Lot
- Size: 0.91 Acres
Details
- Additional structures: None
- Parcel number: 65171370
Construction
Type & style
- Home type: SingleFamily
- Property subtype: Single Family Residence
Materials
- Brick and Wood
- Foundation: Slab
- Roof: Composition
Condition
- Year built: 2026
Utilities & green energy
- Sewer: Septic Tank
- Water: Diana Sud
- Utilities for property: Electricity Available
Community & HOA
Location
- Region: Diana
Financial & listing details
- Price per square foot: $200/sqft
- Price range: $455K - $455K
- Date on market: 6/18/2026
- Listing terms: Cash,FHA,Conventional,VA Loan
- Exclusions: N/A
Estimated market value
$453,800
$431,000 - $476,000
$2,565/mo
Price history
| Date | Event | Price |
|---|---|---|
| 7/22/2026 | Price change | $455,000-0.9%$200/sqft |
Source:  LGVBOARD #20264362 Report a problem LGVBOARD #20264362 Report a problem | ||
| 7/1/2026 | Price change | $459,000-1.9%$202/sqft |
Source: LGVBOARD #20264362 Report a problem | ||
| 6/18/2026 | Listed for sale | $468,000$206/sqft |
Source: LGVBOARD #20264362 Report a problem | ||
Public tax history
Tax history is unavailable.
Monthly payment
Est. payment
Payment breakdown
Explore the cost of this home by adjusting the details. Changes won't be saved.Climate risks
Neighborhood: 75640
Nearby schools
GreatSchools rating
- 9/10Robert F Hunt Elementary SchoolGrades: PK-5Distance: 2.5 mi
- 8/10New Diana Middle SchoolGrades: 6-8Distance: 2.4 mi
- 5/10New Diana High SchoolGrades: 9-12Distance: 2.4 mi
Schools provided by the listing agent
- District: NDISD
Source: LGVBOARD. This data may not be complete. We recommend contacting the local school district to confirm school assignments for this home.
- $303,700-- bd2 ba1.7k sqft145 Heather Ln, Diana, TX 75640Off Market
- $--3 bd2 ba1.6k sqft135 Heather Ln, Diana, TX 75640Sold
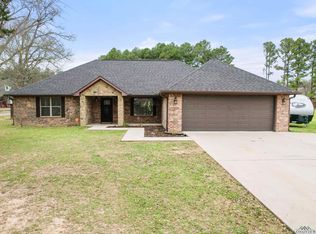
- $400,6003 bd3 ba1.9k sqft136 Heather Ln, Diana, TX 75640Off Market
- $--3 bd2 ba1.8k sqft153 Heather Ln, Diana, TX 75640Sold

- $--4 bd2 ba2.1k sqft171 Heather Ln, Diana, TX 75640Sold
- $52,0001.86 AcresLots 5 & 6 Heather Ln, Diana, TX 75640Lot/Land
- $496,6004 bd3 ba2.4k sqft133 Heather Ln, Diana, TX 75640Off Market
- $374,1003 bd2 ba1.8k sqft148 Heather Ln, Diana, TX 75640Off Market
A local agent can set up tours, give advice and negotiate with sellers.
A local lender can help you make sure your offer is ready when you are.
Similar homes
- $450,0003 bd3 ba2.5k sqft115 Thyme Rd, Diana, TX 75640For Sale
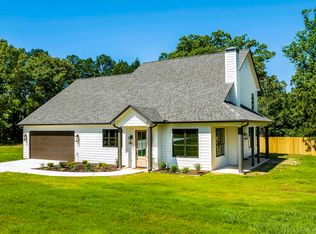 MLS ID #20262148, Karen K Barrett, Real Estate Marketing. LGVBOARD
 - $438,0003 bd2 ba2.1k sqft225 Stonebrook Ct, Gilmer, TX 75640New Construction
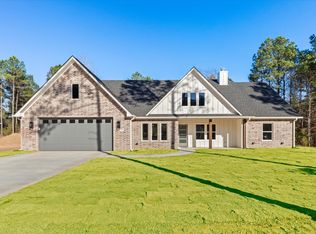 MLS ID #20260002, Tanya Blundell, Keller Williams Realty-Tyler. LGVBOARD
 - $535,0004 bd2 ba2.2k sqft2873 Zinnia Rd, Diana, TX 75640For Sale
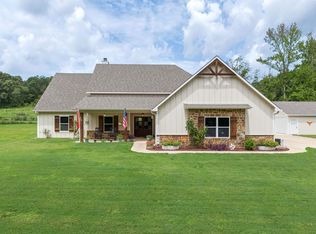 MLS ID #20265142, Tess S Thompson, BOLD Real Estate Group. LGVBOARD
 - $374,9004 bd2 ba2.1k sqft147 Heartland Xing, Diana, TX 75640For Sale
 MLS ID #20264760, Sarah Johnston, Julie Woods & Associate RE Firm. LGVBOARD
 - $359,0004 bd2 ba2.1k sqft106 Heartland Trl, Diana, TX 75640For SaleMLS ID #20264565, Sarah Johnston, Julie Woods & Associate RE Firm. LGVBOARD
- $425,0003 bd2 ba2.1k sqft5718 Fm 726 S, Gilmer, TX 75645For SaleMLS ID #26009913, Charles Maxwell, BOLD Real Estate Group. GTARMLS
- $440,0003 bd2 ba1.8k sqft140 Private Road 1150, Gilmer, TX 75645For SaleMLS ID #20263055, Janti Patel, Ramsey Realty Group. LGVBOARD
- $449,9003 bd2 ba1.5k sqft1073 S Lake Dr, Gladewater, TX 75647For SaleMLS ID #20264023, D'Anne Steele, Summers Cook & Company. LGVBOARD
- $475,0004 bd3 ba1.9k sqft298 Coppedge Smith Rd, Harleton, TX 75651For SaleMLS ID #20261734, Laura McDaniel, Ember Realty. LGVBOARD
- $399,0004 bd2 ba1.9k sqft230 Stonebrook Ct, Gilmer, TX 75645For SaleMLS ID #20262851, Salvador Caballero, ListWithFreedom.com. LGVBOARD
- $265,5004 bd2 ba1.5k sqft9212 Fm 2796, Gilmer, TX 75644For SaleMLS ID #20265261, Cristina A Drennan, Texas Real Estate Executives. LGVBOARD
- $490,0004 bd2 ba2k sqft1022 Fm 1795, Gilmer, TX 75644For SaleMLS ID #20260903, Brittany L Cleveland, Sugar Magnolia Properties. LGVBOARD
- $432,5003 bd3 ba2.7k sqft2401 E Cotton St, Longview, TX 75602For SaleMLS ID #20263878, Jennifer Phillips, Texas Lane Realty. LGVBOARD
- $490,1904 bd4 ba2.5k sqft1685 Wood Pl, Longview, TX 75601For SaleMLS ID #20264861, Julie B Woods, Julie Woods & Associate RE Firm. LGVBOARD
- $429,9004 bd4 ba3.1k sqft106 Stephanie, Longview, TX 75604For SaleMLS ID #20264063, Todd Evans, Vibrant Real Estate. LGVBOARD
- $322,0003 bd2 ba1.9k sqft6110 Club Dr, Gilmer, TX 75645For SaleMLS ID #20263604, Laney Schroeder, Johnson Realty. LGVBOARD
- $344,9004 bd2 ba2.3k sqft2202 Wainwright Ct, Longview, TX 75605For SaleMLS ID #20265145, Sarah Thornton, Ramsey Realty Group. LGVBOARD
- $440,0004 bd4 ba3k sqft707 Tullie Dr, Longview, TX 75601For SaleMLS ID #20263752, Julie C Groves, 903 Realty. LGVBOARD
- $499,5004 bd3 ba3.4k sqft330 Forest Hills Dr, Hallsville, TX 75650For SaleMLS ID #21315797, Amy Brookshire. NTREIS
- $399,0003 bd2 ba1.7k sqft844 Liberty Church Rd, Harleton, TX 75651For SaleMLS ID #20264688, Tammy Bethany, Inspire Real Estate Group. LGVBOARD
