HOA Dues to be determined Property taxes not assessed DOG WASH IN UTILITY ROOM ELECTRIC ENTRANCE CODE 2209# 3 bedroom, office, 2 full baths, 1 half bath, 3 car garage Open floor plan, master bedroom separate, large master bath, large pantry Must see this beautiful home
New construction
$572,900
164 Private Road 2110, Diana, TX 75640
3beds
2,474sqft
Single Family Residence
Built in 2026
2,178 Square Feet Lot
$570,900 Zestimate®
$232/sqft
$-- HOA
What's special
Open floor planLarge master bathMaster bedroom separateLarge pantry
- 27 days |
- 606 |
- 8 |
Zillow last checked:
Listing updated:
Listed by:
Jim B Fisher 903-753-8301,
Coldwell Banker Lenhart,
Jim B Fisher 903-753-8301,
Coldwell Banker Lenhart
Source: LGVBOARD,MLS#: 20265175
Facts & features
Interior
Bedrooms & bathrooms
- Bedrooms: 3
- Bathrooms: 3
- Full bathrooms: 2
- 1/2 bathrooms: 1
Rooms
- Room types: Den, Office, Utility Room, 1 Living Area
Primary bedroom
- Area: 225
- Dimensions: 15 x 15
Bedroom
- Features: Master Bedroom Split, All Bedrooms Downstairs, Walk-In Closet(s), Separate walk-In Closets
Bedroom 2
- Area: 144
- Dimensions: 12 x 12
Bedroom 3
- Area: 168
- Dimensions: 14 x 12
Bedroom 4
- Area: 132
- Dimensions: 11 x 12
Bathroom
- Features: Shower and Tub, Shower/Tub, Separate Lavatories, Double Vanity, Walk-In Closet(s), Separate Walk-in Closets, Ceramic Tile, Tile Counters, See Remarks, Granite Counters
Dining room
- Features: Den/Dining Combo
- Area: 114
- Dimensions: 6 x 19
Kitchen
- Area: 247
- Dimensions: 19 x 13
Heating
- Central Gas
Cooling
- Central Electric
Appliances
- Included: Elec Range/Oven, Gas Range/Oven, Free-Standing Range, Self Cleaning Oven, Indoor Grill, Microwave, Dishwasher, Vented Exhaust Fan, Plumbed For Ice Maker, Gas Water Heater, More Than One Water Heater, Tankless Water Heater
- Laundry: Laundry Room, Electric Dryer Hookup, Washer Hookup
Features
- High Ceilings, Bookcases, Ceiling Fan(s), Cable TV, Pantry, Granite Counters, Ceiling Fans, Breakfast Bar, Eat-in Kitchen
- Flooring: Vinyl, Tile
- Windows: Double Pane Windows
- Attic: Attic Stairs
- Number of fireplaces: 1
- Fireplace features: Living Room, Insert, Blower Fan, Electric
Interior area
- Total interior livable area: 2,474 sqft
Property
Parking
- Total spaces: 3
- Parking features: Garage, Garage Faces Side, Garage Door Opener, Attached, Rear/Side Entry, Concrete
- Attached garage spaces: 3
- Has uncovered spaces: Yes
Features
- Levels: One
- Stories: 1
- Patio & porch: Covered, Porch
- Exterior features: Auto Sprinkler, Sprinkler System, Rain Gutters
- Pool features: None
- Fencing: Partial
- Water view: Water
- Waterfront features: Pond
Lot
- Size: 2,178 Square Feet
- Dimensions: 62X163X155X208
- Features: Landscaped, Cul-De-Sac, Cul-de-sac, Bermuda Grass, Sandy Loam
- Topography: Level
- Residential vegetation: None
Details
- Additional structures: None
- Parcel number: 8465 (A275)
Construction
Type & style
- Home type: SingleFamily
- Architectural style: Contemporary/Modern,Ranch
- Property subtype: Single Family Residence
Materials
- Brick and Stone, Brick and Wood, Shingle Siding, Siding
- Foundation: Slab
- Roof: Composition
Condition
- New Construction
- New construction: Yes
- Year built: 2026
Details
- Warranty included: Yes
Utilities & green energy
- Electric: Rural Electric
- Gas: Gas
- Sewer: Aerobic Septic, Municipal Utility Distric
- Water: Public Water, Municipal Utility Distric, Diana
Green energy
- Energy generation: Wind
Community & HOA
Community
- Security: Security Gate, Smoke Detector(s)
- Subdivision: Cedarwood
HOA
- Has HOA: Yes
Location
- Region: Diana
Financial & listing details
- Price per square foot: $232/sqft
- Annual tax amount: $710
- Price range: $572.9K - $572.9K
- Date on market: 7/20/2026
- Listing terms: Cash,FHA,Conventional,Must Qualify
- Exclusions: None
- Road surface type: Asphalt
Estimated market value
$570,900
$542,000 - $599,000
$2,689/mo
Price history
| Date | Event | Price |
|---|---|---|
| 7/20/2026 | Listed for sale | $572,900$232/sqft |
Source:  LGVBOARD #20265175 Report a problem LGVBOARD #20265175 Report a problem | ||
Public tax history
Tax history is unavailable.
Monthly payment
Est. payment
Payment breakdown
Explore the cost of this home by adjusting the details. Changes won't be saved.Climate risks
Neighborhood: 75640
Nearby schools
GreatSchools rating
- 9/10Robert F Hunt Elementary SchoolGrades: PK-5Distance: 3 mi
- 8/10New Diana Middle SchoolGrades: 6-8Distance: 2.3 mi
- 5/10New Diana High SchoolGrades: 9-12Distance: 2.3 mi
Schools provided by the listing agent
- District: New Diana
Source: LGVBOARD. This data may not be complete. We recommend contacting the local school district to confirm school assignments for this home.
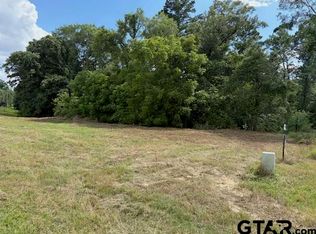
- $40,0001.74 acresCypress Creek Dr, Diana, TX 75640Lot/Land
- $175,0006.29 acres0 Eagle Court Rd, Diana, TX 75640Lot/Land

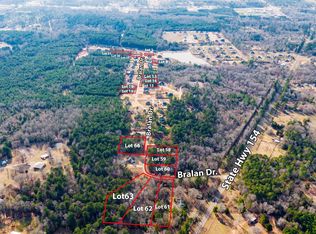
- $17,5000.81 acres62 Bralan Dr, Diana, TX 75640Lot/Land
- $350,00010.36 acres0 Parra Dr, Diana, TX 75640Lot/Land

- $399,9003 bd2 ba1.9k sqft337 Private Road 1104, Diana, TX 75640For Sale
- $36,5001.06 acresTbd Zinnia Rd, Diana, TX 75640Lot/Land
- $--7.3 acresBuie Rd, Diana, TX 75640Sold
- $--5.71 acres154 Tbd Hwy E, Diana, TX 75640Sold
A local agent can set up tours, give advice and negotiate with sellers.
A local lender can help you make sure your offer is ready when you are.
Similar homes
- $589,9004 bd3 ba2.7k sqft125 Clover Rd, Diana, TX 75640For Sale
 MLS ID #20264202, Candace S Young, Summers Cook & Company. LGVBOARD
 - $475,0004 bd3 ba2.7k sqft115 Thyme Rd, Diana, TX 75640For Sale
 MLS ID #20265640, Karen K Barrett, Real Estate Marketing. LGVBOARD
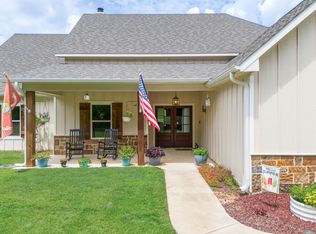
 - $535,0004 bd2 ba2.2k sqft2873 Zinnia Rd, Diana, TX 75640For Sale
 MLS ID #20265142, Tess S Thompson, BOLD Real Estate Group. LGVBOARD
 - $675,0004 bd2 ba2.5k sqft158 Eagles Perch Ct, Diana, TX 75640For Sale
 MLS ID #20263825, Lane Waters, Ramsey Realty Group. LGVBOARD
 - $739,0005 bd3 ba2.6k sqft403 Eagle Court Rd, Diana, TX 75640For SaleMLS ID #26011209, Janti Patel, Ramsey Realty Group - Longview. GTARMLS
- $449,9003 bd3 ba1.9k sqft210 Stonebrook Ct, Gilmer, TX 75640New ConstructionMLS ID #20265336, Matthew Milam, Superior Realty. LGVBOARD
- $374,9004 bd2 ba2.1k sqft147 Heartland Xing, Diana, TX 75640For SaleMLS ID #20264760, Sarah Johnston, Julie Woods & Associate RE Firm. LGVBOARD
- $455,0003 bd3 ba2.2k sqft138 Heather Ln, Diana, TX 75640For SaleMLS ID #20264362, Tanya Blundell, Keller Williams Realty-Tyler. LGVBOARD
- $579,0004 bd3 ba2.9k sqft5982 Bobwhite Rd, Gilmer, TX 75645For SaleMLS ID #20265630, Jack E McLemore, Listing Results, LLC. LGVBOARD
- $359,0004 bd2 ba2.1k sqft106 Heartland Trl, Diana, TX 75640For SaleMLS ID #20264565, Sarah Johnston, Julie Woods & Associate RE Firm. LGVBOARD
- $289,9004 bd2 ba2.3k sqft23067 State Highway 154, Diana, TX 75640For SaleMLS ID #20260678, Laura McDaniel, Ember Realty. LGVBOARD
- $512,5003 bd3 ba3k sqft692 Sunnybrook Dr, Longview, TX 75605For SaleMLS ID #20264619, Larry W Slaback, Texas Real Estate Executives. LGVBOARD
- $554,0004 bd3 ba2.8k sqft2424 Clayton St, Longview, TX 75605For SaleMLS ID #20263737, Vivek D Patel, BOLD Real Estate Group. LGVBOARD
- $529,9003 bd3 ba2.2k sqft230 Cottonwood Cir S, Longview, TX 75605For SaleMLS ID #20263358, Jessica Radabaugh, Coldwell Banker Lenhart. LGVBOARD
- $549,9004 bd2 ba2.3k sqft220 Cottonwood Cir S, Longview, TX 75605For SaleMLS ID #20262389, Jessica Radabaugh, Coldwell Banker Lenhart. LGVBOARD
- $519,9004 bd2 ba1.8k sqft587 Hemlock Rd, Gilmer, TX 75644For SaleMLS ID #20261746, Wendy West, Coldwell Banker Lenhart-Gilmer. LGVBOARD
- $695,0004 bd4 ba3.1k sqft260 S Granite Ln, Hallsville, TX 75650For SaleMLS ID #20265839, Austin Moore, Austin Moore & Company Real Estate. LGVBOARD
- $649,4504 bd3 ba2.4k sqft3097 Keasler Rd, Longview, TX 75605For SaleMLS ID #20264173, Christy O'Rear, Coldwell Banker Lenhart. LGVBOARD
- $559,9004 bd3 ba2.6k sqft2510 Windmill Ln, Longview, TX 75601New ConstructionPyramid Homes
- $299,9003 bd2 ba1.5k sqft1703 Briarwood St, Gilmer, TX 75644For SaleMLS ID #26011330, Shayne Wilson, Coldwell Banker Lenhart - Gilmer. GTARMLS
