Modern elegance meets timeless design in this stunning new construction home situated on over an acre in a highly sought after neighborhood. This property offers a peaceful setting while being just minutes from Target and Longview’s premier amenities. The home features an open concept layout with abundant natural light and glass filled walls that create a seamless connection to the outdoors. The timeless white kitchen includes an expansive island with granite countertops, extensive cabinetry, modern hardware, and a large walk-in pantry. A spacious dining area is highlighted by a picture window that brightens the entire space. A versatile sitting area provides additional flexibility for daily living. A functional utility zone including a loading area, laundry room, and half bath is conveniently located off the garage for everyday efficiency. The primary suite offers vaulted ceilings and a Zen spa inspired bathroom with a deep soaking tub, oversized walk-in shower, double vanity, private water closet, and a generous walk in closet. The split bedroom floor plan provides privacy, with secondary bedrooms featuring large walk-in closets and custom built ins. With over an acre of land, this property provides ample outdoor space and room to enjoy the surroundings. This home combines modern design, thoughtful functionality, and exceptional craftsmanship.
For sale
Price cut: $10K (7/22)
$529,900
230 Cottonwood Cir S, Longview, TX 75605
3beds
2,200sqft
:
Get pre-qualified$3,734/mo
Single Family Residence
Built in 2026
1.02 Acres Lot
$524,800 Zestimate®
$241/sqft
$-- HOA
What's special
Modern eleganceModern hardwareOver an acreAbundant natural lightSpacious dining areaGenerous walk in closetOversized walk-in shower
- 87 days |
- 283 |
- 11 |
Zillow last checked:
Listing updated:
Listed by:
Jessica Radabaugh 903-812-1577,
Coldwell Banker Lenhart
Source: LGVBOARD,MLS#: 20263358
Facts & features
Interior
Bedrooms & bathrooms
- Bedrooms: 3
- Bathrooms: 3
- Full bathrooms: 2
- 1/2 bathrooms: 1
Bedroom
- Features: Master Bedroom Split, Walk-In Closet(s)
Bathroom
- Features: Shower and Tub, Separate Water Closet, Walk-In Closet(s), Ceramic Tile
Dining room
- Features: Separate Formal Dining
Heating
- Central Electric
Cooling
- Central Electric
Appliances
- Included: Elec Range/Oven, Electric Oven, Electric Cooktop, Refrigerator, Electric Water Heater
- Laundry: Laundry Room
Features
- Pantry, Ceiling Fans, Breakfast Bar
- Has fireplace: No
- Fireplace features: None
Interior area
- Total interior livable area: 2,200 sqft
Property
Parking
- Total spaces: 2
- Parking features: Garage, Garage Faces Side, Attached, Concrete
- Attached garage spaces: 2
- Has uncovered spaces: Yes
Features
- Levels: One
- Stories: 1
- Patio & porch: Patio, Covered
- Exterior features: Auto Sprinkler
- Pool features: None
- Fencing: None
Lot
- Size: 1.02 Acres
- Features: Landscaped, Native Grass, Improved Grass
- Topography: Level,Sloping
- Residential vegetation: Partially Wooded
Details
- Additional structures: None
- Parcel number: 10099161
Construction
Type & style
- Home type: SingleFamily
- Architectural style: Contemporary/Modern
- Property subtype: Single Family Residence
Materials
- Brick and Wood
- Foundation: Slab
- Roof: Composition
Condition
- Year built: 2026
Utilities & green energy
- Sewer: Aerobic Septic
- Water: Well
- Utilities for property: Electricity Available
Green energy
- Energy efficient items: Thermostat
Community & HOA
Community
- Subdivision: Southern Pines
HOA
- Has HOA: Yes
Location
- Region: Longview
Financial & listing details
- Price per square foot: $241/sqft
- Price range: $529.9K - $529.9K
- Date on market: 5/12/2026
- Listing terms: Cash,FHA,Conventional,VA Loan,Must Qualify,Credit
- Exclusions: na
- Road surface type: Paved
Estimated market value
$524,800
$499,000 - $551,000
$2,821/mo
Price history
| Date | Event | Price |
|---|---|---|
| 7/22/2026 | Price change | $529,900-1.9%$241/sqft |
Source:  LGVBOARD #20263358 Report a problem LGVBOARD #20263358 Report a problem | ||
| 5/12/2026 | Listed for sale | $539,900$245/sqft |
Source: LGVBOARD #20263358 Report a problem | ||
Public tax history
Tax history is unavailable.
Monthly payment
Est. payment
Payment breakdown
Explore the cost of this home by adjusting the details. Changes won't be saved.Climate risks
Neighborhood: 75605
Nearby schools
GreatSchools rating
- 7/10Hallsville North Elementary SchoolGrades: PK-4Distance: 7.1 mi
- 9/10Hallsville Junior High SchoolGrades: 6-8Distance: 8.6 mi
- 7/10Hallsville High SchoolGrades: 9-12Distance: 6.2 mi
Schools provided by the listing agent
- District: Hallsville
Source: LGVBOARD. This data may not be complete. We recommend contacting the local school district to confirm school assignments for this home.
- $549,9004 bd2 ba2.3k sqft220 Cottonwood Cir S, Longview, TX 75605For Sale

- $90,0001.16 acres36 Southern Pnes, Hallsville, TX 75650Lot/Land

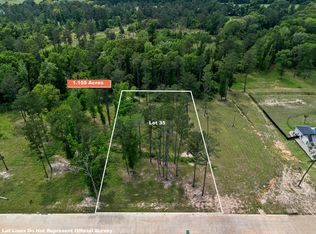
- $90,0001.16 acres35 Southern Pnes, Hallsville, TX 75650Lot/Land
- $--4 bd4 ba3.1k sqft250 Cottonwood Cir S, Longview, TX 75605Sold

- $--1.16 acres34 Southern Pnes, Hallsville, TX 75650Sold
- $--4 bd4 ba2.4k sqft260 Cottonwood Cir S, Longview, TX 75605Sold
- $--4 bd3 ba2.3k sqft145 Cottonwood Ln, Longview, TX 75603Sold
- $74,9001.82 acres0 Cottonwood Cir, Hallsville, TX 75650Lot/Land
A local agent can set up tours, give advice and negotiate with sellers.
Similar homes
- $549,9004 bd2 ba2.3k sqft220 Cottonwood Cir S, Longview, TX 75605For SaleMLS ID #20262389, Jessica Radabaugh, Coldwell Banker Lenhart. LGVBOARD
- $499,0004 bd3 ba2.3k sqft1066 S Bob White Rd, Longview, TX 75605For Sale
 MLS ID #20265349, Michael O Fox, JR Realty. LGVBOARD
 - $559,0004 bd3 ba2.8k sqft2424 Clayton St, Longview, TX 75605For Sale
 MLS ID #20263737, Vivek D Patel, BOLD Real Estate Group. LGVBOARD
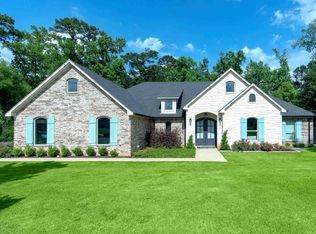
 - $759,0005 bd4 ba3.1k sqft115 Cottonwood Cir S, Longview, TX 75605For Sale
 MLS ID #20265124, Marco J Hernandez, Compass RE Texas, LLC.. LGVBOARD
 - $534,5004 bd3 ba2.5k sqft4028 Hidden Hills Cir, Longview, TX 75605For SaleMLS ID #20264013, Kylie R Hicks, Texas Real Estate Executives. LGVBOARD
- $649,4504 bd3 ba2.4k sqft3097 Keasler Rd, Longview, TX 75605For SaleMLS ID #20264173, Christy O'Rear, Coldwell Banker Lenhart. LGVBOARD
- $449,9994 bd3 ba2.5k sqft3306 Fairway Oaks Ln, Longview, TX 75605For Sale By Owner
- $639,9005 bd3 ba3.2k sqft120 Ashbriar Ln, Longview, TX 75605For SaleMLS ID #20260765, Julie B Woods, Julie Woods & Associate RE Firm. LGVBOARD
- $475,0004 bd3 ba2.7k sqft115 Thyme Rd, Diana, TX 75640For SaleMLS ID #20265640, Karen K Barrett, Real Estate Marketing. LGVBOARD
- $749,9004 bd3 ba3.2k sqft275 Fox Glove Ln, Longview, TX 75605New ConstructionMLS ID #20263295, Breanna Starr, Keebaugh & Company. LGVBOARD
- $480,0004 bd3 ba2.3k sqft2469 Walkers Mill Rd, Hallsville, TX 75650For SaleMLS ID #20261644, Breanna Starr, Keebaugh & Company. LGVBOARD
- $422,5004 bd2 ba2.1k sqft2908 Celebration Way, Longview, TX 75605For SaleMLS ID #20263655, Julie B Woods, Julie Woods & Associate RE Firm. LGVBOARD
- $440,0004 bd4 ba3k sqft707 Tullie Dr, Longview, TX 75601For SaleMLS ID #20263752, Julie C Groves, 903 Realty. LGVBOARD
- $479,9004 bd3 ba2.7k sqft906 Windemere Cir, Longview, TX 75601For SaleMLS ID #20260370, Jessica Swank, Summers Cook & Company. LGVBOARD
- $699,0004 bd3 ba3k sqft3005 Fairway Oaks Ln, Longview, TX 75605For SaleMLS ID #20264894, D'Anne Steele, Summers Cook & Company. LGVBOARD
- $390,0003 bd2 ba1.7k sqft10312 Us Highway 271 S, Gladewater, TX 75647For SaleMLS ID #20265638, Katherine Smith, Sugar Magnolia Properties. LGVBOARD
- $279,9003 bd3 ba2.1k sqft1139 Kensington Ct, Longview, TX 75605For SaleMLS ID #20265485, Oleg Shteyman, Coldwell Banker Lenhart. LGVBOARD
- $665,0004 bd4 ba2.7k sqft4228 Savannah Hills Ln, Longview, TX 75605New ConstructionMLS ID #20262024, Mark Mueller, M & M Real Estate. LGVBOARD
- $559,9004 bd3 ba2.6k sqft2510 Windmill Ln, Longview, TX 75601New ConstructionPyramid Homes
- $379,0003 bd2 ba2.1k sqft3109 Lismore Ln, Longview, TX 75605For SaleMLS ID #20264422, Sarah Johnston, Julie Woods & Associate RE Firm. LGVBOARD
