Welcome to 115 Cottonwood Circle — a beautifully designed custom residence offering the perfect blend of modern comfort, thoughtful layout, and elevated finishes. With 3,161 square feet of heated living space under a spacious 4,202 sq ft total roofline, this home delivers room to live, entertain, and grow. Step inside to a bright, open-concept layout featuring a dramatic vaulted great room that flows seamlessly into a gourmet kitchen with large island, pantry, and dining area. The private master suite is a true retreat with a custom shower and spacious closet. Four additional bedrooms (one easily functions as a game room or flex space) provide plenty of room for family or guests, while a dedicated office offers the perfect work-from-home setup. A convenient stairway to the attic above the garage provides easy access for additional storage as well as simple maintenance of the HVAC and water heater systems. The large rear porch, 2-car garage, and quality construction details throughout complete this move-in ready home.
For sale
$759,000
115 Cottonwood Cir S, Longview, TX 75605
5beds
3,161sqft
:
Get pre-qualified$5,344/mo
Single Family Residence
Built in 2026
1.41 Acres Lot
$752,700 Zestimate®
$240/sqft
$-- HOA
What's special
Dedicated officeDining areaDramatic vaulted great roomPrivate master suiteLarge rear porchSpacious closetFour additional bedrooms
- 25 days |
- 669 |
- 39 |
Zillow last checked:
Listing updated:
Listed by:
Marco J Hernandez 903-220-3337,
Compass RE Texas, LLC.
Source: LGVBOARD,MLS#: 20265124
Facts & features
Interior
Bedrooms & bathrooms
- Bedrooms: 5
- Bathrooms: 4
- Full bathrooms: 3
- 1/2 bathrooms: 1
Heating
- Central Electric
Cooling
- Central Electric
Appliances
- Included: Gas Water Heater
Features
- Has fireplace: Yes
- Fireplace features: Electric
Interior area
- Total interior livable area: 3,161 sqft
Property
Parking
- Total spaces: 2
- Parking features: Garage, Garage Faces Side
- Garage spaces: 2
Features
- Levels: One
- Stories: 1
- Pool features: None
- Fencing: None
Lot
- Size: 1.41 Acres
- Dimensions: 160x331x93x307
Details
- Additional structures: None
- Parcel number: 10099142
Construction
Type & style
- Home type: SingleFamily
- Property subtype: Single Family Residence
Materials
- Foundation: Slab
Condition
- Year built: 2026
Utilities & green energy
- Electric: Rural Electric
- Sewer: Aerobic Septic
- Water: Water Well
Community & HOA
Community
- Subdivision: Southern Pines
HOA
- Has HOA: Yes
Location
- Region: Longview
Financial & listing details
- Price per square foot: $240/sqft
- Annual tax amount: $1
- Price range: $759K - $759K
- Date on market: 7/17/2026
- Listing terms: Cash,FHA,Conventional,VA Loan
- Exclusions: none
Estimated market value
$752,700
$715,000 - $790,000
$3,564/mo
Price history
| Date | Event | Price |
|---|---|---|
| 7/17/2026 | Listed for sale | $759,000$240/sqft |
Source: NTREIS #21320440 Report a problem | ||
Public tax history
Tax history is unavailable.
Monthly payment
Est. payment
Payment breakdown
Explore the cost of this home by adjusting the details. Changes won't be saved.Climate risks
Neighborhood: 75605
Nearby schools
GreatSchools rating
- 7/10Hallsville North Elementary SchoolGrades: PK-4Distance: 7.1 mi
- 9/10Hallsville Junior High SchoolGrades: 6-8Distance: 8.6 mi
- 7/10Hallsville High SchoolGrades: 9-12Distance: 6.2 mi
Schools provided by the listing agent
- District: Hallsville ISD
Source: LGVBOARD. This data may not be complete. We recommend contacting the local school district to confirm school assignments for this home.
- $--1.14 acresLOT 3 Southern Pnes, Hallsville, TX 75650Sold

- $--1.06 acresSouthern Pnes LOT 25, Hallsville, TX 75650Sold
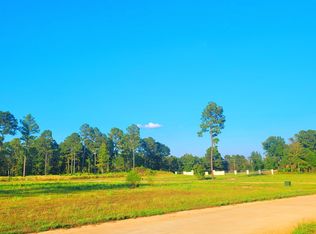
- $406,5303 bd2 ba2.2k sqft7989 Fm 2208 S, Longview, TX 75605Off Market
- $30,7102 acres7989 Fm 2208 S, Longview, TX 75605Off Market
- $36,740-- bd-- ba-- sqftFm 2208, Hallsville, TX 75650Off Market
- $--2.29 acresFm 2208, Longview, TX 75605Off Market
- $95,0001.12 acres33 Southern Pnes, Hallsville, TX 75650Lot/Land
- $--1.34 acres1 Southern Pnes, Hallsville, TX 75650Sold
A local agent can set up tours, give advice and negotiate with sellers.
Similar homes
- $899,0006 bd4 ba4k sqft145 Deerfield Rd N, Longview, TX 75605For Sale
 MLS ID #26011140, Austin Moore, Austin Moore & Company Real Estate. GTARMLS
 - $749,9004 bd3 ba3.2k sqft275 Fox Glove Ln, Longview, TX 75605New Construction
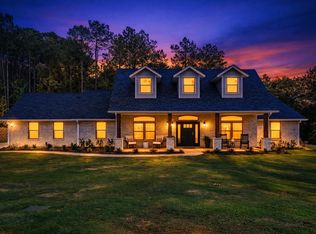 MLS ID #20263295, Breanna Starr, Keebaugh & Company. LGVBOARD
 - $799,9004 bd4 ba3k sqft151 Ella Kate Dr, Longview, TX 75605For Sale
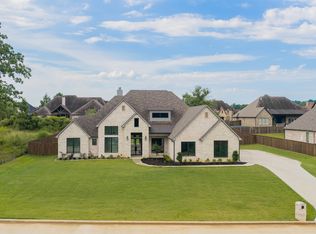 MLS ID #20264846, Myles G Wise, Ember Realty. LGVBOARD
 - $659,9004 bd3 ba2.5k sqft449 Greenhill Rd, Longview, TX 75605For Sale
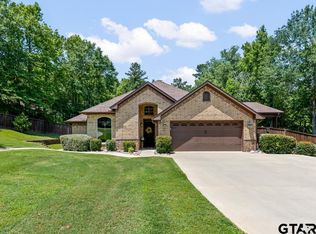 MLS ID #26006783, Bethany Nolan, Nolan Properties, LLC. GTARMLS
 - $549,9004 bd2 ba2.3k sqft220 Cottonwood Cir S, Longview, TX 75605For SaleMLS ID #20262389, Jessica Radabaugh, Coldwell Banker Lenhart. LGVBOARD
- $694,5004 bd4 ba3k sqft4002 Shadow Ridge Ln, Longview, TX 75605For SaleMLS ID #26009513, Trey Anderson III, Pinnacle Realty Advisors. GTARMLS
- $649,4504 bd3 ba2.4k sqft3097 Keasler Rd, Longview, TX 75605For SaleMLS ID #20264173, Christy O'Rear, Coldwell Banker Lenhart. LGVBOARD
- $529,9003 bd3 ba2.2k sqft230 Cottonwood Cir S, Longview, TX 75605For SaleMLS ID #20263358, Jessica Radabaugh, Coldwell Banker Lenhart. LGVBOARD
- $629,0004 bd4 ba3.4k sqft331 Deerfield Lake Cir, Hallsville, TX 75605For SaleMLS ID #20262541, Blake I Tucker, Trina Griffith & Company Real Estate. LGVBOARD
- $899,0004 bd4 ba3.4k sqft120 Lilly Lue Ln, Longview, TX 75605For SaleMLS ID #20265290, Myles G Wise, Ember Realty. LGVBOARD
- $639,9005 bd3 ba3.2k sqft120 Ashbriar Ln, Longview, TX 75605For SaleMLS ID #20260765, Julie B Woods, Julie Woods & Associate RE Firm. LGVBOARD
- $799,0004 bd5 ba4.1k sqft219 Hunters Cir, Longview, TX 75605For SaleMLS ID #26007488, Janti Patel, Ramsey Realty Group - Longview. GTARMLS
- $794,8884 bd3 ba3k sqft161 Ella Kate Dr, Longview, TX 75605For SaleMLS ID #26010127, Martha Weant, Summers Cook & Company. GTARMLS
- $499,0004 bd3 ba2.3k sqft1066 S Bob White Rd, Longview, TX 75605For SaleMLS ID #20265349, Michael O Fox, JR Realty. LGVBOARD
- $675,0004 bd3 ba3.5k sqft5511 McCann Rd, Longview, TX 75605For SaleMLS ID #20264446, Sarah Johnston, Julie Woods & Associate RE Firm. LGVBOARD
- $699,0004 bd3 ba3k sqft3005 Fairway Oaks Ln, Longview, TX 75605For SaleMLS ID #20264894, D'Anne Steele, Summers Cook & Company. LGVBOARD
- $925,0005 bd5 ba4.7k sqft5414 Tryon Rd, Longview, TX 75605For SaleMLS ID #26009426, Jeff Ramsey, Ramsey Realty Group - Longview. GTARMLS
- $649,0004 bd4 ba4.3k sqft221 Hunters Cir, Longview, TX 75605For SaleMLS ID #20263939, Meredith Roel, Keller Williams Realty-Tyler. LGVBOARD
- $739,0005 bd3 ba2.6k sqft403 Eagle Court Rd, Diana, TX 75640For SaleMLS ID #20265631, Janti Patel, Ramsey Realty Group. LGVBOARD
- $870,0004 bd3 ba2.6k sqft511 Lost Crk, Longview, TX 75605New ConstructionMLS ID #26005007, Janti Patel, Ramsey Realty Group - Longview. GTARMLS
